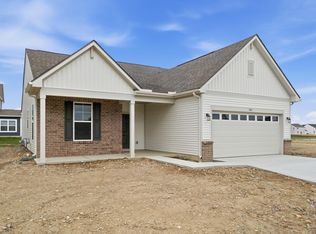
Welcome to the Arlington plan! This 1,664 square foot single-story home is charming and functional, perfect for those seeking comfortable and accessible living space. The Arlington features an open floor plan, creating a spacious and inviting atmosphere. This home includes three bedrooms, two full bathrooms, and a two-car garage.
The moment you step inside the home, you're greeted by an inviting foyer that leads you into the center of the home. The dining room seamlessly connects with the family room and kitchen, providing space for you to grow. The chef's kitchen has modern appliances, a pantry closet, and a breakfast bar. The primary bedroom is tucked away in the rear of the home providing peace and quiet when it's needed most. The primary bedroom also features an ensuite bathroom with dual vanities and a walk-in closet. The additional bedroom has an ensuite bathroom. The two remaining bedrooms are showcased in the front of the home, sharing a centrally located full bathroom.
You'll find a covered patio out back, perfect for outdoor entertaining or enjoying the weather. The Arlington's convenient layout and single-level living make it the home for you.
Pending
Price increase: $4.2K (8/3)
$415,515
544 Darliene Dr, Plain City, OH 43064
3beds
1,664sqft
Single Family Residence
Built in 2026
6,969 Square Feet Lot
$-- Zestimate®
$250/sqft
$-- HOA
What's special
- 111 days
- 106
- 2
Likely to sell faster than
Zillow last checked:
Listing updated:
Listed by:
Alan J RafiyQ 614-706-6722,
D.R. Horton Realty of Ohio, In
Source: Columbus and Central Ohio Regional MLS ,MLS#: 226017043
Facts & features
Interior
Bedrooms & bathrooms
- Bedrooms: 3
- Bathrooms: 2
- Full bathrooms: 2
- Main level bedrooms: 3
Heating
- Forced Air
Cooling
- Central Air
Features
- Flooring: Carpet, Vinyl
- Windows: Insulated Windows
- Common walls with other units/homes: No Common Walls
Interior area
- Total structure area: 1,664
- Total interior livable area: 1,664 sqft
Property
Parking
- Total spaces: 2
- Parking features: Attached
- Garage spaces: 2
Features
- Levels: One
Lot
- Size: 6,969 Square Feet
Details
- Parcel number: 3500006.116
- Special conditions: Standard
Construction
Type & style
- Home type: SingleFamily
- Property subtype: Single Family Residence
Materials
- Foundation: Slab
Condition
- New construction: Yes
- Year built: 2026
Utilities & green energy
- Sewer: Public Sewer
- Water: Public
Community & HOA
Community
- Subdivision: Madison Meadows
HOA
- Has HOA: Yes
Location
- Region: Plain City
Financial & listing details
- Price per square foot: $250/sqft
- Date on market: 5/14/2026
- Listing terms: VA Loan,FHA,Conventional
Estimated market value
Not available
Estimated sales range
Not available
Not available
Price history
| Date | Event | Price |
|---|---|---|
| 8/24/2026 | Pending sale | $415,515$250/sqft |
Source:  Columbus and Central Ohio Regional MLS #226017043 Report a problem Columbus and Central Ohio Regional MLS #226017043 Report a problem | ||
| 8/3/2026 | Price change | $415,515+1%$250/sqft |
Source:  DR Horton Report a problem DR Horton Report a problem | ||
| 7/10/2026 | Price change | $411,360-1%$247/sqft |
Source: DR Horton Report a problem | ||
| 5/14/2026 | Listed for sale | $415,515$250/sqft |
Source: Columbus and Central Ohio Regional MLS #226017043 Report a problem | ||
Public tax history
Tax history is unavailable.
Monthly payment
Est. payment
Payment breakdown
Explore the cost of this home by adjusting the details. Changes won't be saved.Climate risks
Neighborhood: 43064


Similar homes
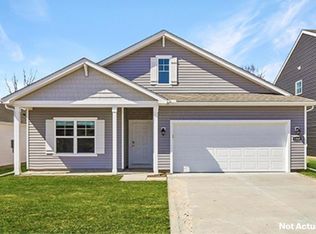
- $387,9003 bd2 ba1.5k sqft505 Claire Dr, Plain City, OH 43064New Construction

 Columbus and Central Ohio Regional MLS
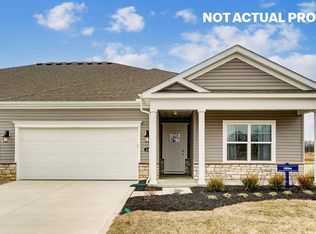
 - from $444,9903 bd3 ba1.8k sqftSienna Plan, Madison Meadows, Plain City, OH 43064New Construction
 DR Horton
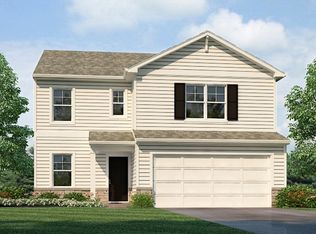
 - $459,9003 bd3 ba2.1k sqft459 Samantha Dr, Plain City, OH 43064New Construction
 Columbus and Central Ohio Regional MLS
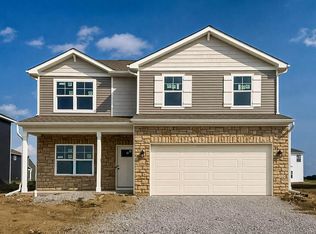
 - $393,9903 bd2 ba1.6k sqft1841 Owens Way, Plain City, OH 43064New Construction
 Columbus and Central Ohio Regional MLS
 - $455,5004 bd3 ba2k sqft482 Melissa Dr, Plain City, OH 43064New ConstructionMLS ID #226025639, Ashutosh Jaiswal, Red 1 Realty. Columbus and Central Ohio Regional MLS
- $444,9003 bd3 ba1.8k sqft340 Angely Dr, Plain City, OH 43064New ConstructionColumbus and Central Ohio Regional MLS
- $479,9003 bd3 ba1.9k sqft1159 Speedliner Dr, Plain City, OH 43064For SaleMLS ID #226032980, Koteswara Bodipudi, Red 1 Realty. Columbus and Central Ohio Regional MLS
- $363,9003 bd2 ba1.7k sqft747 Abby Dr, Plain City, OH 43064For SaleMLS ID #226011325, Jaysen E Barlow, Sell For One Percent. Columbus and Central Ohio Regional MLS
- $465,7503 bd3 ba1.8k sqft332 Angely Dr, Plain City, OH 43064New ConstructionColumbus and Central Ohio Regional MLS
- $419,9003 bd2 ba1.5k sqft1530 Aerotrain Ct S, Plain City, OH 43064New ConstructionMLS ID #226027674, Steven S S Smith, Keller Williams Consultants. Columbus and Central Ohio Regional MLS
