Filled with natural light and offering nearly 1,800 square feet of living space, this 3-bedroom, 1.5-bath brick home has plenty of room to make your own. Tall windows bring beautiful natural light throughout, while spacious rooms and two separate living areas give everyone room to spread out while still feeling connected. The main level features a generous living room and family room, spacious kitchen, half bath, and oversized laundry/mudroom with access to the rear deck. Upstairs, you'll find three bedrooms and a full bath. Both bathrooms have been completely gutted and remodeled, bringing fresh finishes to the home while leaving plenty of opportunity to add your own style and finishing touches throughout. Additional improvements include a tankless hot water heater and whole-home water softener. Outside, enjoy the rear deck and yard, along with a detached garage offering off street parking and additional storage and equipped with a Tesla charger for convenient at-home EV charging. With its beautiful brick exterior, tall windows, generous living spaces, renovated bathrooms, and a mix of original character and modern conveniences, this home is ready for its next owner to bring their vision and make it their own.
Active
Price cut: $8K (10/20)
$213,000
503 E Main St, Greensburg, IN 47240
3beds
2,003sqft
Residential, Single Family Residence
Built in 1866
4,791 Square Feet Lot
$-- Zestimate®
$106/sqft
$-- HOA
What's special
- 47 days
- 530
- 33
Zillow last checked:
Listing updated:
Listed by:
Jennifer Hamilton jenniferlhamilton@hotmail.com,
Keller Williams Indy Metro Partners
Source: MIBOR as distributed by MLS GRID,MLS#: 22128182
Facts & features
Interior
Bedrooms & bathrooms
- Bedrooms: 3
- Bathrooms: 2
- Full bathrooms: 1
- 1/2 bathrooms: 1
- Main level bathrooms: 1
Primary bedroom
- Level: Upper
- Area: 224 Square Feet
- Dimensions: 14x16
Bedroom 2
- Level: Upper
- Area: 240 Square Feet
- Dimensions: 15x16
Bedroom 3
- Level: Upper
- Area: 130 Square Feet
- Dimensions: 10x13
Family room
- Level: Main
- Area: 288 Square Feet
- Dimensions: 16x18
Kitchen
- Level: Main
- Area: 195 Square Feet
- Dimensions: 13x15
Laundry
- Features: Tile-Ceramic
- Level: Main
- Area: 150 Square Feet
- Dimensions: 10x15
Living room
- Level: Main
- Area: 272 Square Feet
- Dimensions: 16x17
Heating
- Forced Air, Natural Gas
Cooling
- Central Air
Appliances
- Included: None
- Laundry: Laundry Room, Main Level
Features
- Attic Access, High Ceilings, Entrance Foyer, Ceiling Fan(s), High Speed Internet
- Windows: WoodWorkStain/Painted
- Basement: Cellar
- Attic: Access Only
Interior area
- Total structure area: 2,003
- Total interior livable area: 2,003 sqft
- Finished area below ground: 0
Video & virtual tour
Property
Parking
- Total spaces: 1
- Parking features: Detached
- Garage spaces: 1
Features
- Levels: Two
- Stories: 2
- Patio & porch: Covered, Deck
Lot
- Size: 4,791 Square Feet
- Features: Sidewalks, Mature Trees
Details
- Parcel number: 161112220015000016
- Special conditions: As Is
- Horse amenities: None
Construction
Type & style
- Home type: SingleFamily
- Architectural style: Traditional
- Property subtype: Residential, Single Family Residence
Materials
- Brick
- Foundation: Partial, Stone
Condition
- New construction: No
- Year built: 1866
Utilities & green energy
- Electric: 200+ Amp Service
- Water: Public
- Utilities for property: Electricity Connected, Sewer Connected, Water Connected
Community & HOA
Community
- Subdivision: No Subdivision
HOA
- Has HOA: No
Location
- Region: Greensburg
Financial & listing details
- Price per square foot: $106/sqft
- Tax assessed value: $186,300
- Annual tax amount: $1,640
- Date on market: 9/27/2026
- Cumulative days on market: 49 days
- Electric utility on property: Yes
Estimated market value
Not available
Estimated sales range
Not available
Not available
Price history
| Date | Event | Price |
|---|---|---|
| 10/20/2026 | Price change | $213,000-3.6%$106/sqft |
Source:  MIBOR as distributed by MLS GRID #22128182 Report a problem | ||
| 9/27/2026 | Listed for sale | $221,000+154%$110/sqft |
Source: MIBOR as distributed by MLS GRID #22128182 Report a problem | ||
| 12/23/2014 | Sold | $87,000-3.2%$43/sqft |
Source: MIBOR as distributed by MLS GRID #21307617 Report a problem | ||
| 10/16/2014 | Pending sale | $89,900$45/sqft |
Source: REAL LIVING TEAM ADVANTAGE #21401577 Report a problem | ||
| 8/4/2014 | Listed for sale | $89,900$45/sqft |
Source: REAL LIVING TEAM ADVANTAGE #21401577 Report a problem | ||
Public tax history
| Year | Property taxes | Tax assessment |
|---|---|---|
| 2025 | $1,656 +4.3% | $186,300 +8.8% |
| 2024 | $1,587 +1.8% | $171,300 +6.7% |
| 2023 | $1,559 +24.9% | $160,600 +6.7% |
| 2022 | $1,249 +18.4% | $150,500 +22% |
| 2021 | $1,054 +10.1% | $123,400 +10.4% |
| 2020 | $957 +2.1% | $111,800 +8.1% |
| 2019 | $938 +6% | $103,400 |
| 2018 | $884 +9% | $103,400 +1.2% |
| 2017 | $812 +8% | $102,200 +2.5% |
| 2016 | $751 +102% | $99,700 +41% |
| 2014 | $372 +0.1% | $70,700 |
| 2013 | $372 +5.6% | $70,700 -2.5% |
| 2012 | $352 -4.8% | $72,500 -3.2% |
| 2011 | $370 -12.1% | $74,900 |
| 2010 | $420 +25% | $74,900 +0.9% |
| 2009 | $336 | $74,200 +1.5% |
| 2007 | -- | $73,100 +4% |
| 2006 | -- | $70,300 +13.2% |
| 2005 | -- | $62,100 |
Find assessor info on the county website
Monthly payment
Est. payment
Payment breakdown
Explore the cost of this home by adjusting the details. Changes won't be saved.Climate risks
Neighborhood: 47240
Nearby schools
Schools provided by the listing agent
- Elementary: Greensburg Elementary
- Middle: Greensburg Community Jr High
- High: Greensburg Community High School
Source: MIBOR as distributed by MLS GRID. This data may not be complete. We recommend contacting the local school district to confirm school assignments for this home.


Similar homes
- $199,0003 bd2 ba2.9k sqft231 E Washington St, Greensburg, IN 47240Active
 MLS ID #22126819, Michael Sefton, RE/MAX Tower. MIBOR as distributed by MLS GRID
- $209,9003 bd1 ba1.1k sqft711 W 11th St, Greensburg, IN 47240Active
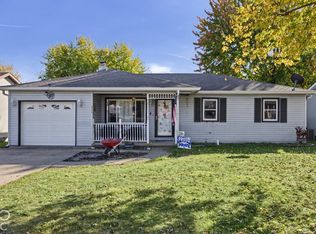 MLS ID #22135102, Amy Hobbs, Lohmiller Real Estate. MIBOR as distributed by MLS GRID
- $246,4003 bd2 ba1.6k sqft834 E Main St, Greensburg, IN 47240Active
 MLS ID #22128530, Amanda Ryle, Keller Williams Indy Metro Partners. MIBOR as distributed by MLS GRID
- $199,9003 bd1 ba1.1k sqft114 W Hendricks St, Greensburg, IN 47240Active
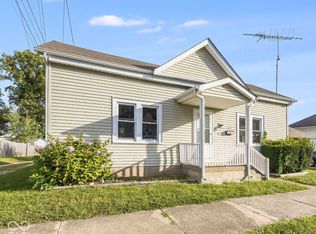 MLS ID #22129366, Amy Hobbs, Lohmiller Real Estate. MIBOR as distributed by MLS GRID
