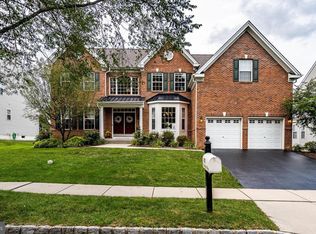
Amazing opportunity to rent this sparkling home with open floor plan featuring 4 BR & 3 & 1/2 Bath! Impressive centr hall, formal LR &DR, study w/beautiful built ins, handy side staircase to kitchn.Hardwoods throughout 1st fl.Plentiful upgrades including top of the line lighting package, crown moldings & thoughtful extras.Relax in great rm w/marble surround FP &hearth/Stunning focal wall of windows w/sun drenched views of custom blue paver stone patio w/accent walls & lighting.Gourmet kitchn w/oversized center island, stainless steel appliances, granite, abundant cabinetry &walk in laundry.Bonus Breakfast rm w/French doors to patio.Luxurious mstr ste w/tray ceiling & his/her walk in closets.3 additionl BRs, each spacious & delightful/jack & jill BA. Finished lower level with full bath and wet bar! ABSOLUTE 'MUST SEE'!
House for rent
Singlefamily
Available Mon Nov 30 2026
Cats, small dogs OK
Air conditioner, central air, electric
In unit laundry
Forced air, natural gas
What's special
Open floor planSparkling homeThoughtful extrasAbundant cabinetryStainless steel appliancesCrown moldings
- 16 days |
- -- |
- -- |
Zillow last checked:
Listing updated:
Travel times

Let’s turn your rent into credit progress
Build credit history with every on-time payment and get credit for the payment you’re already making.
Facts & features
Interior
Bedrooms & bathrooms
- Bedrooms: 4
- Bathrooms: 4
- Full bathrooms: 3
- 1/2 bathrooms: 1
Heating
- Forced Air, Natural Gas
Cooling
- Air Conditioner, Central Air, Electric
Appliances
- Included: Dryer, Gas Water Heater, Washer
- Laundry: In Unit, Main Level
Features
- Breakfast Area
- Has basement: Yes
- Has fireplace: Yes
Interior area
- Total interior livable area: 4,305 sqft
Property
Parking
- Details: Contact manager
Features
- Exterior features: Basement, Breakfast Area
- Has private pool: Yes
- Pool features: Community, Pool
Details
- Parcel number: 320203360000
Construction
Type & style
- Home type: SingleFamily
- Architectural style: Colonial
- Property subtype: SingleFamily
Condition
- Year built: 2007
Community & HOA
Community
- Features: Pool
Location
- Region: Chester Springs
Financial & listing details
- Lease term: Contact For Details
Nearby apartments for rent
Price history
| Date | Event | Price |
|---|---|---|
| 10/9/2026 | Listed for rent | $4,200+23.5%$1/sqft |
Source: Bright MLS #PACT2137216 Report a problem | ||
| 1/31/2021 | Listing removed | -- |
Source:  Keller Williams Report a problem Keller Williams Report a problem | ||
| 1/8/2021 | Listed for rent | $3,400+6.3%$1/sqft |
Source:  Bright MLS #PACT527112 Report a problem Bright MLS #PACT527112 Report a problem | ||
| 8/15/2019 | Listing removed | $3,200$1/sqft |
Source: Keller Williams Real Estate #PACT417456 Report a problem | ||
| 7/29/2019 | Listing removed | $545,000$127/sqft |
Source: Keller Williams Real Estate -Exton #PACT482496 Report a problem | ||
| 6/27/2019 | Listed for sale | $545,000+36.3%$127/sqft |
Source: Keller Williams Real Estate -Exton #PACT482496 Report a problem | ||
| 4/24/2019 | Price change | $3,200-3%$1/sqft |
Source: Keller Williams Real Estate #PACT417456 Report a problem | ||
| 4/9/2019 | Price change | $3,300+3.1%$1/sqft |
Source: Keller Williams Real Estate #PACT417456 Report a problem | ||
| 3/10/2019 | Listed for rent | $3,200+0.1%$1/sqft |
Source: Keller Williams Real Estate -Exton #PACT417456 Report a problem | ||
| 2/2/2018 | Listing removed | $3,198$1/sqft |
Source: Exton #1004264419 Report a problem | ||
| 12/2/2017 | Listed for rent | $3,198$1/sqft |
Source: Kw Real Estate-Exton #1004264419 Report a problem | ||
| 5/4/2012 | Sold | $400,000-2.4%$93/sqft |
Source: Public Record Report a problem | ||
| 3/1/2012 | Pending sale | $410,000$95/sqft |
Source: Keller Williams Real Estate #5952003 Report a problem | ||
| 1/10/2012 | Price change | $410,000-2.4%$95/sqft |
Source: Keller Williams Real Estate #5952003 Report a problem | ||
| 11/11/2011 | Price change | $420,000-1.2%$98/sqft |
Source: Keller Williams Real Estate #5952003 Report a problem | ||
| 10/15/2011 | Price change | $425,000-1.6%$99/sqft |
Source: Keller Williams Real Estate #5952003 Report a problem | ||
| 9/23/2011 | Listed for sale | $432,000-1.4%$100/sqft |
Source: Keller Williams Realty Report a problem | ||
| 10/23/2007 | Sold | $437,965$102/sqft |
Source: Public Record Report a problem | ||