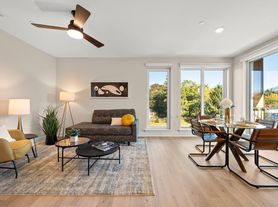
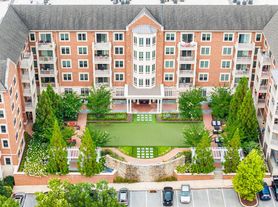
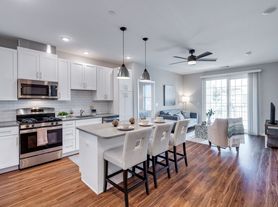
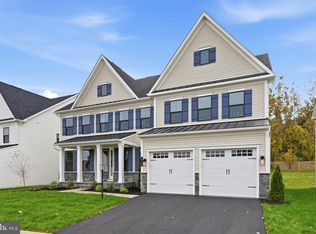
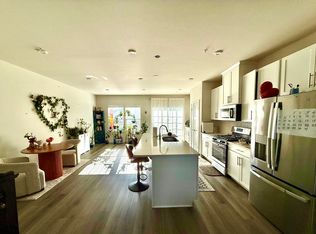
Welcome to 903 Dublin Way!! This property is an highly upgraded luxurious single family house and is of the fantastic Orleans' Model located within the most popular 'Byers Station' Community! The builder bumped-out the back of this huge 4 bedroom, 3 full & 2 half baths home a full ten feet making this home one of the largest in the community! Loaded with all the bells and whistles plus a cul-de-sac location, there is an upgraded molding package, and for great parties, an entertainment area off the Kitchen that features a bar, a wall of cabinets plus a wine cooler and an ice maker! The Kitchen has also been upgraded with more cabinets and upgraded stainless steel appliances plus a larger breakfast room! Off the kitchen is one of the homes two laundry rooms and access to the two-car garage. Major portion of the first level is finished with upgraded hardwood floors with two fireplaces (one in the living room and a second one in the family room). The basement lower level is fully finished with a vast space with upgraded tiles that will meet all entertainment needs of the entire family! There is also a fitness room that could be used as the fifth bedroom along with a bath room and a storage/utility room with two HVAC systems to service the home's 4 zone heating and cooling needs. The second level features a landing area with wood floors with balconies overlooking the foyer and the family room. The luxurious master suite has a large bedroom with a back-lit tray ceiling, a sitting area, a large five point bathroom, and a walk-in closet.
Additionally, there are three additional bedrooms - one is a "Princess Suite" with an en-suite bathroom, and a hall bathroom (all with upgraded tile floors). There is an additional laundry room in the walk-in closet - a great addition! There is another additional bed room and a bath room in the fully finished basement. Your family will also love the award-winning Downingtown Area Schools with STEM Academy! The backyard of the house has a beautiful maintenance free composite deck for summer relaxation & grilling and a private fenced yard, perfect for kids and pets. Set in sought-after Byers Station, you will love the community assets including miles of hiking and biking trails, two community clubhouses, kids play areas, tennis courts, fitness centers, and a wonderful swimming pool. Additionally, your family will enjoy nearby Marsh Creek Lake and French Creek State Parks. This wonderful property is convenient to shopping centers, great restaurants and for the commuter, close to routes 100 and 202. The Amtrak station at Exton is a short distance away and the Philadelphia Airport can be reached in approximately 55 minutes. Needless to say, the entrance to PA turnpike is just five minutes away. Are you ready to rent this beautiful luxury single family house ??
Owner is responsible for HOA fees. Tenant is responsible for utilities.
House for rent
Single family residence
Available Sun Nov 1 2026
Small dogs OK
Air conditioner, central air
In unit laundry
Attached garage parking
What's special
Two-car garageFitness roomLarger breakfast roomCul-de-sac locationIce makerTwo laundry roomsWall of cabinets
- 42 days |
- -- |
- -- |
Zillow last checked:
Listing updated:
Travel times

Let’s turn your rent into credit progress
Build credit history with every on-time payment and get credit for the payment you’re already making.
Facts & features
Interior
Bedrooms & bathrooms
- Bedrooms: 4
- Bathrooms: 4
- Full bathrooms: 4
Cooling
- Air Conditioner, Central Air
Appliances
- Included: Dryer, Washer
- Laundry: In Unit
Features
- Walk In Closet
- Flooring: Hardwood
Interior area
- Total interior livable area: 5,600 sqft
Property
Parking
- Parking features: Attached, Garage, Off Street
- Has attached garage: Yes
- Details: Contact manager
Features
- Patio & porch: Patio
Details
- Additional structures: Garage(s)
- Parcel number: 320402290000
Construction
Type & style
- Home type: SingleFamily
- Property subtype: Single Family Residence
Community & HOA
Community
- Features: Clubhouse
HOA
- Amenities included: Clubhouse
Location
- Region: Chester Springs
Financial & listing details
- Lease term: 1 Year
Price history
| Date | Event | Price |
|---|---|---|
| 9/13/2026 | Listed for rent | $4,950+10%$1/sqft |
Source: Zillow Rentals Report a problem | ||
| 9/12/2024 | Listing removed | $4,500$1/sqft |
Source: Zillow Rentals Report a problem | ||
| 8/9/2024 | Listed for rent | $4,500+15.4%$1/sqft |
Source: Zillow Rentals Report a problem | ||
| 11/7/2021 | Listing removed | -- |
Source: Zillow Rental Manager Report a problem | ||
| 10/31/2021 | Listed for rent | $3,900+2.6%$1/sqft |
Source: Zillow Rental Manager Report a problem | ||
| 3/24/2021 | Listing removed | -- |
Source: Owner Report a problem | ||
| 10/23/2020 | Listing removed | $3,800$1/sqft |
Source: Owner Report a problem | ||
| 10/5/2020 | Sold | $717,800$128/sqft |
Source: Public Record Report a problem | ||
| 10/2/2020 | Listed for rent | $3,800$1/sqft |
Source: Owner Report a problem | ||
| 8/3/2020 | Pending sale | $717,800$128/sqft |
Source: BHHS Fox & Roach-West Chester #PACT512148 Report a problem | ||
| 7/30/2020 | Listed for sale | $717,800+1.1%$128/sqft |
Source: BHHS Fox & Roach-West Chester #PACT512148 Report a problem | ||
| 8/7/2007 | Sold | $710,000$127/sqft |
Source: Public Record Report a problem | ||