If buyer uses seller's preferred lender, the lender will cover the cost of a temporary rate buy down of 1% for the first year, or a 0.25% permanent rate buy down. Available for conventional and FHA loans. Not available on Utah Housing. Move-in ready with room to grow! Welcome to 503 Firestone Drive in Santaquin, offering a spacious and functional layout with flexible living spaces throughout. The finished basement features an additional bedroom and bathroom, plus a separate area already plumbed and wired for a future kitchen, creating exciting potential for a mother-in-law suite, guest space, or additional living area. Enjoy beautiful mountain views and a great location with convenient access to schools, parks, shopping, and I-15. With plenty of space, flexibility, and future possibilities, this home is ready for its next owner.
Pending
Price cut: $500 (9/18)
$548,500
503 Firestone Dr, Santaquin, UT 84655
4beds
3,416sqft
Single Family Residence
Built in 2016
8,276 Square Feet Lot
$546,700 Zestimate®
$161/sqft
$3/mo HOA
What's special
Beautiful mountain viewsFinished basementSpacious and functional layoutFlexible living spaces throughout
- 45 days
- 290
- 16
Zillow last checked:
Listing updated:
Listed by:
Heather H Loveless 801-995-4700,
Berkshire Hathaway HomeServices Elite Real Estate (South County)
Source: UtahRealEstate.com,MLS#: 2182446
Facts & features
Interior
Bedrooms & bathrooms
- Bedrooms: 4
- Bathrooms: 3
- Full bathrooms: 3
- Main level bedrooms: 3
Rooms
- Room types: Master Bathroom
Primary bedroom
- Level: First,Basement
Heating
- Forced Air, Central, Gas Stove
Cooling
- Central Air
Appliances
- Included: Disposal, Gas Oven, Gas Range, Free-Standing Range
- Laundry: Electric Dryer Hookup
Features
- Walk-In Closet(s), In-Law Floorplan, Vaulted Ceiling(s), Granite Counters
- Flooring: Carpet, Laminate, Tile, Vinyl
- Doors: Sliding Doors
- Windows: Blinds, Drapes, Part, Double Pane Windows
- Basement: Full,Walk-Out Access,Basement Entrance
- Has fireplace: No
Interior area
- Total structure area: 3,416
- Total interior livable area: 3,416 sqft
- Finished area above ground: 1,708
- Finished area below ground: 1,537
Property
Parking
- Total spaces: 5
- Parking features: Open
- Attached garage spaces: 3
- Uncovered spaces: 2
Accessibility
- Accessibility features: Single Level Living
Features
- Stories: 2
- Patio & porch: Patio, Open Patio
- Exterior features: Balcony, Entry (Foyer), Lighting
- Fencing: Full
- Has view: Yes
- View description: Lake, Mountain(s), Valley, Water
- Has water view: Yes
- Water view: Lake,Water
Lot
- Size: 8,276 Square Feet
- Features: Curb & Gutter, Sprinkler: Auto-Full, Gentle Sloping, Drip Irrigation: Auto-Full
- Topography: Terrain Grad Slope
- Residential vegetation: Fruit Trees, Landscaping: Full
Details
- Parcel number: 664800033
- Zoning description: Single-Family
Construction
Type & style
- Home type: SingleFamily
- Architectural style: Rambler/Ranch
- Property subtype: Single Family Residence
Materials
- Stone, Stucco
- Roof: Asphalt
Condition
- Blt./Standing
- New construction: No
- Year built: 2016
Utilities & green energy
- Sewer: Public Sewer, Sewer: Public
- Water: Culinary, Irrigation, Irrigation: Pressure
- Utilities for property: Natural Gas Connected, Electricity Connected, Sewer Connected, Water Connected
Green energy
- Green verification: Home Energy Score
Community & HOA
Community
- Security: Fire Alarm
- Subdivision: Ridge
HOA
- Has HOA: Yes
- Amenities included: Picnic Area, Playground
- HOA fee: $10 quarterly
- HOA name: 801-808-2271
- HOA phone: 801-808-2271
Location
- Region: Santaquin
Financial & listing details
- Price per square foot: $161/sqft
- Tax assessed value: $541,800
- Annual tax amount: $2,996
- Date on market: 9/1/2026
- Listing terms: Cash,Conventional,FHA,VA Loan,USDA Loan
- Acres allowed for irrigation: 0
- Electric utility on property: Yes
- Road surface type: Paved
Estimated market value
$546,700
$519,000 - $574,000
$2,140/mo
Price history
| Date | Event | Price |
|---|---|---|
| 10/6/2026 | Pending sale | $548,500$161/sqft |
Source:  UtahRealEstate.com #2182446 Report a problem UtahRealEstate.com #2182446 Report a problem | ||
| 9/18/2026 | Price change | $548,500-0.1%$161/sqft |
Source: UtahRealEstate.com #2182446 Report a problem | ||
| 9/1/2026 | Listed for sale | $549,000-0.2%$161/sqft |
Source: UtahRealEstate.com #2182446 Report a problem | ||
| 8/26/2026 | Listing removed | $549,900$161/sqft |
Source: UtahRealEstate.com #2169028 Report a problem | ||
| 8/18/2026 | Price change | $549,9000%$161/sqft |
Source: UtahRealEstate.com #2169028 Report a problem | ||
| 8/6/2026 | Price change | $549,999-0.9%$161/sqft |
Source: UtahRealEstate.com #2169028 Report a problem | ||
| 7/29/2026 | Price change | $555,000-0.9%$162/sqft |
Source: UtahRealEstate.com #2169028 Report a problem | ||
| 7/20/2026 | Price change | $559,900-0.9%$164/sqft |
Source: UtahRealEstate.com #2169028 Report a problem | ||
| 7/1/2026 | Listed for sale | $565,000$165/sqft |
Source: UtahRealEstate.com #2169028 Report a problem | ||
| 7/1/2026 | Listing removed | $565,000$165/sqft |
Source: UtahRealEstate.com #2133398 Report a problem | ||
| 6/25/2026 | Listed for sale | $565,000$165/sqft |
Source: UtahRealEstate.com #2133398 Report a problem | ||
| 5/18/2026 | Pending sale | $565,000$165/sqft |
Source: UtahRealEstate.com #2133398 Report a problem | ||
| 5/11/2026 | Price change | $565,000-2.6%$165/sqft |
Source: UtahRealEstate.com #2133398 Report a problem | ||
| 5/2/2026 | Price change | $580,000-1.7%$170/sqft |
Source: UtahRealEstate.com #2133398 Report a problem | ||
| 4/23/2026 | Price change | $589,900-0.9%$173/sqft |
Source: UtahRealEstate.com #2133398 Report a problem | ||
| 4/6/2026 | Price change | $595,000-0.8%$174/sqft |
Source: UtahRealEstate.com #2133398 Report a problem | ||
| 3/20/2026 | Price change | $599,999-1.6%$176/sqft |
Source: UtahRealEstate.com #2133398 Report a problem | ||
| 3/10/2026 | Price change | $609,500-0.9%$178/sqft |
Source: UtahRealEstate.com #2133398 Report a problem | ||
| 2/28/2026 | Price change | $614,900-1.6%$180/sqft |
Source: UtahRealEstate.com #2133398 Report a problem | ||
| 2/3/2026 | Price change | $624,900-0.8%$183/sqft |
Source: UtahRealEstate.com #2133398 Report a problem | ||
| 1/28/2026 | Listed for sale | $629,900+20%$184/sqft |
Source: UtahRealEstate.com #2133398 Report a problem | ||
| 6/16/2022 | Sold | -- |
Source: Agent Provided Report a problem | ||
| 5/20/2022 | Price change | $524,900-4.5%$154/sqft |
Source: UtahRealEstate.com #1813652 Report a problem | ||
| 5/17/2022 | Listed for sale | $549,900$161/sqft |
Source: UtahRealEstate.com #1813652 Report a problem | ||
Public tax history
| Year | Property taxes | Tax assessment |
|---|---|---|
| 2025 | $2,996 +11.9% | $541,800 +11.8% |
| 2024 | $2,676 -4.2% | $484,600 -4.5% |
| 2023 | $2,794 +0.6% | $507,500 -2.5% |
| 2022 | $2,777 | $520,300 +143.3% |
| 2021 | -- | $213,840 -41.2% |
| 2020 | $2,350 +15.8% | $363,800 +105.8% |
| 2019 | $2,031 +24.9% | $176,770 -29.9% |
| 2018 | $1,625 | $252,200 +92.4% |
| 2017 | -- | $131,065 +232.7% |
| 2016 | -- | $39,400 |
Find assessor info on the county website
Monthly payment
Est. payment
Payment breakdown
Explore the cost of this home by adjusting the details. Changes won't be saved.Climate risks
Neighborhood: 84655
Nearby schools
Schools provided by the listing agent
- Elementary: Santaquin
- Middle: Payson Jr
- High: Payson
- District: Nebo
Source: UtahRealEstate.com. This data may not be complete. We recommend contacting the local school district to confirm school assignments for this home.
Similar homes
- $525,0004 bd4 ba3k sqft332 Stone Dr, Santaquin, UT 84655For Sale
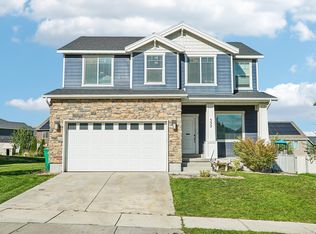
 MLS ID #2185324, Jeremy Martin, Omada Real Estate. UtahRealEstate.com
 - $480,0003 bd2 ba2.9k sqft582 Stone Way, Santaquin, UT 84655For Sale
 MLS ID #2181894, Jennifer Sainsbury, Bybee & Co Realty, LLC. UtahRealEstate.com
 - $554,9004 bd3 ba3.5k sqft1738 S Windsong Drive 358 #Sr, Santaquin, UT 84655New Construction
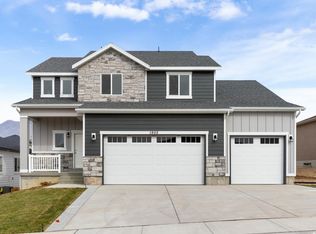 MLS ID #2184614, Jake Chad Argyle, Advantage Real Estate Services LLC. UtahRealEstate.com
 - $549,9004 bd3 ba4.2k sqft1676 S Windsong Drive 364 #Sr, Santaquin, UT 84655New Construction
 MLS ID #2184123, Carlos Alfredo Gatica-Alvarado, Advantage Real Estate Services LLC. UtahRealEstate.com
 - $559,9004 bd3 ba3.4k sqft1503 S Deerbrook Rd #Sr-255, Santaquin, UT 84655For SaleMLS ID #2184310, Reed Smith, Advantage Real Estate Services LLC. UtahRealEstate.com
- $519,9004 bd2 ba3.6k sqft1767 S Windsong Drive 383 #Sr, Santaquin, UT 84655New ConstructionMLS ID #2185028, Jake Chad Argyle, Advantage Real Estate Services LLC. UtahRealEstate.com
- $525,0003 bd3 ba3.1k sqft1177 S Raintree Ln, Santaquin, UT 84655For SaleMLS ID #2184304, Jessica Apsley, NVS Real Estate, Inc.. UtahRealEstate.com
- $558,0006 bd4 ba2.8k sqft1202 S Raintree Ln, Santaquin, UT 84655For SaleMLS ID #2180035, Devin Tanner, Real Estate Essentials. UtahRealEstate.com
- $559,4904 bd3 ba3.3k sqft823 N 260 E #221, Santaquin, UT 84655For SaleMLS ID #2167857, Lennon Fotu, Meritage Homes of Utah, Inc. UtahRealEstate.com
- $524,5003 bd3 ba3.1k sqft1209 S Red Cliff Dr, Santaquin, UT 84655For SaleMLS ID #2172648, Robyn Buckwalter, KW South Valley Keller Williams. UtahRealEstate.com
- $489,9005 bd3 ba3.4k sqft1733 S Windsong Drive 380 #Sr, Santaquin, UT 84655New ConstructionMLS ID #2184296, Carlos Alfredo Gatica-Alvarado, Advantage Real Estate Services LLC. UtahRealEstate.com
- $544,9003 bd2 ba4.3k sqft1706 S Windsong Drive 361 #Sr, Santaquin, UT 84655New ConstructionMLS ID #2184108, Carlos Alfredo Gatica-Alvarado, Advantage Real Estate Services LLC. UtahRealEstate.com
- $579,9904 bd3 ba3.3k sqft834 N 260 E #207, Santaquin, UT 84655For SaleMLS ID #2164600, Lennon Fotu, Meritage Homes of Utah, Inc. UtahRealEstate.com
- $577,9904 bd3 ba3.3k sqft875 N 260 E #226, Santaquin, UT 84655For SaleMLS ID #2156132, Zack Simpkins, Meritage Homes of Utah, Inc. UtahRealEstate.com
- $574,4904 bd3 ba3.6k sqft847 N 260 E #223, Santaquin, UT 84655New ConstructionMLS ID #2162627, Lennon Fotu, Meritage Homes of Utah, Inc. UtahRealEstate.com
- $534,9003 bd2 ba3.1k sqft264 E 770 N, Santaquin, UT 84655For SaleMLS ID #2183716, Jessica Johnson, Omnia Real Estate. UtahRealEstate.com
- $574,9006 bd3 ba3.1k sqft228 E 770 N, Santaquin, UT 84655For SaleMLS ID #2183717, Jessica Johnson, Omnia Real Estate. UtahRealEstate.com
- $575,0003 bd2 ba3.7k sqft330 E 500 S, Santaquin, UT 84655For SaleMLS ID #2178071, Colton Olson, MVP Real Estate and Management LLC. UtahRealEstate.com
- $474,9003 bd2 ba3.4k sqft1713 S Windsong Drive 378 #Sr, Santaquin, UT 84655New ConstructionMLS ID #2185026, Reed Smith, Advantage Real Estate Services LLC. UtahRealEstate.com
