Welcome to this stunning 2-bedroom, 2-bathroom, 1351 square feet condo conveniently located in Herndon, VA. This Low-rise style condo offers a serene escape with beautiful garden views. Upon entering, you will be greeted by a renovated kitchen featuring modern stainless steel appliances, including a 2021 Bosch dishwasher and 2022 Frigidaire Stove and 2023 GE refrigerator and waterproof luxury vinyl flooring. The spacious living area includes a large living room with separate dining alcove, perfect for entertaining guests or enjoying quiet evenings at home. The primary ensuite bathroom boasts a walk-in closet and a updated bath, adding a touch of luxury to your daily routine. The secondary bedroom has plenty of closet space and access to the updated full bath across the hall. Step outside to your private patio, ideal for enjoying your morning coffee or unwinding in the evening. Additionally, residents have access to a common courtyard and pool, perfect for outdoor relaxation. This condo also offers the convenience of Central AC and heating, ensuring your comfort in all seasons. For added convenience there is an in unit washer and dryer, as well as an assigned parking space. The electric panel was replaced in May 2024. 503 Florida Ave presents an incredible opportunity to experience comfortable, low-maintenance living in a prime location. (1.2 miles to the Herndon Metro Station, 2.2 miles to the Dulles Toll Rd., 2.9 miles to Reston town Center and just a few blocks from all downtown Herndon has to offer.) Don't miss out on the chance to make this beautiful condo your new home.
Sold for $314,900
$314,900
503 Florida Ave APT T3, Herndon, VA 20170
2beds
1,351sqft
Condominium
Built in 1974
-- sqft lot
$312,200 Zestimate®
$233/sqft
$2,386 Estimated rent
Home value
$312,200
$297,000 - $328,000
$2,386/mo
Zestimate® history
Owner options
List your home for rent
$2,386/mo
Rent Zestimate®
Find your next renter with Zillow Rental Manager. Plus, with online applications, you can quickly screen prospective tenants – for free.
$2,386/mo
Rent Zestimate®
Refinance and save
$1,972/mo
Est. payment
Refinancing to a lower rate could help reduce your monthly payments and save thousands over the life of the loan.
$1,972/mo
Est. payment
Explore your selling options
Work with a Zillow partner agent
Leverage their expertise and Zillow's premium Showcase listings to get your home seen by more buyers.
Get startedList with your own agent
Get your home in front of millions of buyers by listing it on Zillow.
Learn how to do itSell it yourself
Take full control of how buyers see your home on Zillow by listing For Sale by Owner (FSBO).
List your homeWhat's special
Zillow last checked:
Listing updated:
Listed by:
Melanie Clark 202-258-0100,
Compass,
Listing Team: Momentum Group, Co-Listing Team: Momentum Group,Co-Listing Agent: Valerie Greene 202-415-4879,
Compass
Bought with:
Laura King, 0225221392
MarketPlace REALTY
Source: Bright MLS,MLS#: VAFX2181586
Facts & features
Interior
Bedrooms & bathrooms
- Bedrooms: 2
- Bathrooms: 2
- Full bathrooms: 2
- Main level bathrooms: 2
- Main level bedrooms: 2
Rooms
- Room types: Living Room, Dining Room, Primary Bedroom, Bedroom 2, Kitchen, Bathroom 1, Bathroom 2
Basement
- Area: 0
Heating
- Forced Air, Electric
Cooling
- Central Air, Electric
Appliances
- Included: Dishwasher, Disposal, Dryer, Exhaust Fan, Oven/Range - Electric, Range Hood, Refrigerator, Washer, Electric Water Heater
- Laundry: Washer In Unit, Dryer In Unit, In Unit
Features
- Dining Area, Other
- Flooring: Luxury Vinyl, Ceramic Tile
- Doors: Sliding Glass
- Has basement: No
- Has fireplace: No
- Common walls with other units/homes: No One Below
Interior area
- Total structure area: 1,351
- Total interior livable area: 1,351 sqft
- Finished area above ground: 1,351
- Finished area below ground: 0
Property
Parking
- Total spaces: 1
- Parking features: Assigned, Parking Lot
- Details: Assigned Parking, Assigned Space #: 03E
Accessibility
- Accessibility features: None
Features
- Levels: One
- Stories: 1
- Patio & porch: Patio
- Pool features: Community
Details
- Additional structures: Above Grade, Below Grade
- Parcel number: 0162 20 0255
- Zoning: 820
- Special conditions: Standard
Construction
Type & style
- Home type: Condo
- Architectural style: Contemporary
- Property subtype: Condominium
- Attached to another structure: Yes
Materials
- Brick
- Foundation: Slab
Condition
- Very Good,Excellent
- New construction: No
- Year built: 1974
Utilities & green energy
- Sewer: Public Sewer
- Water: Public
- Utilities for property: Cable Available
Community & HOA
Community
- Condo and coop fee: $449 monthly
- Subdivision: Jefferson Mews
HOA
- Has HOA: No
- Amenities included: Pool
- Services included: Pool(s), Water, Trash
- HOA name: Jefferson Mews
Location
- Region: Herndon
Financial & listing details
- Price per square foot: $233/sqft
- Tax assessed value: $238,720
- Annual tax amount: $3,315
- Date on market: 6/6/2024
- Listing agreement: Exclusive Right To Sell
- Listing terms: FHA,Conventional,VA Loan,Cash
- Ownership: Condominium
Price history
| Date | Event | Price |
|---|---|---|
| 7/29/2024 | Sold | $314,900$233/sqft |
Source:  Bright MLS #VAFX2181586 Report a problem Bright MLS #VAFX2181586 Report a problem | ||
| 7/15/2024 | Pending sale | $314,900$233/sqft |
Source: Bright MLS #VAFX2181586 Report a problem | ||
| 6/29/2024 | Contingent | $314,900$233/sqft |
Source: Bright MLS #VAFX2181586 Report a problem | ||
| 6/6/2024 | Listed for sale | $314,900+90.8%$233/sqft |
Source: Bright MLS #VAFX2181586 Report a problem | ||
| 8/30/2004 | Sold | $165,000$122/sqft |
Source: Public Record Report a problem | ||
Public tax history
| Year | Property taxes | Tax assessment |
|---|---|---|
| 2025 | $4,281 +19.3% | $300,230 +18.6% |
| 2024 | $3,589 +8.3% | $253,040 +6% |
| 2023 | $3,315 +9.4% | $238,720 +11% |
| 2022 | $3,029 | $215,060 +3% |
| 2021 | -- | $208,800 +3% |
| 2020 | $2,399 +2.9% | $202,720 +2.9% |
| 2019 | $2,332 +2.1% | $197,010 +2.1% |
| 2018 | $2,283 +10.1% | $192,930 +8% |
| 2017 | $2,074 +0.2% | $178,640 |
| 2016 | $2,070 +4.6% | $178,640 +0.8% |
| 2015 | $1,978 +9.3% | $177,220 +9.1% |
| 2014 | $1,809 | $162,480 +8% |
| 2013 | -- | $150,440 +19.2% |
| 2012 | -- | $126,210 +10% |
| 2011 | -- | $114,740 +28% |
| 2010 | -- | $89,640 -23% |
| 2009 | -- | $116,420 -49% |
| 2008 | -- | $228,270 -6.5% |
| 2007 | -- | $244,110 +139.5% |
| 2003 | -- | $101,920 +20% |
| 2002 | -- | $84,930 |
Find assessor info on the county website
Neighborhood: 20170
Nearby homes
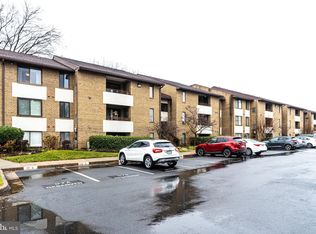
- $275,0002 bd2 ba1.3k sqft507 Florida Ave APT 201, Herndon, VA 20170Sold
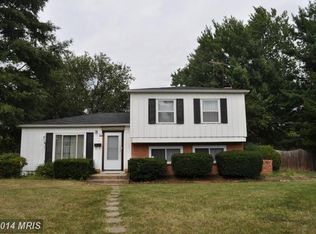
- $597,3003 bd2 ba1.3k sqft800 Alabama Dr, Herndon, VA 20170Off Market
- $660,9005 bd2 ba1.9k sqft419 Florida Ave, Herndon, VA 20170Off Market
- $579,100-- bd2 ba1k sqft716 Alabama Dr, Herndon, VA 20170Off Market
- $670,6003 bd4 ba2.7k sqft717 Alabama Dr, Herndon, VA 20170Off Market
- $675,0004 bd2 ba2.2k sqft802 Alabama Dr, Herndon, VA 20170Sold
- $607,6003 bd2 ba2.1k sqft803 Alabama Dr, Herndon, VA 20170Off Market
- $307,0002 bd1 ba1.2k sqft511 Florida Ave APT 202, Herndon, VA 20170Sold
Nearby schools
GreatSchools rating
- 1/10Herndon Elementary SchoolGrades: PK-6Distance: 1.2 mi
- 3/10Herndon Middle SchoolGrades: 7-8Distance: 0.3 mi
- 2/10Herndon High SchoolGrades: 9-12Distance: 1.9 mi
Schools provided by the listing agent
- District: Fairfax County Public Schools
Source: Bright MLS. This data may not be complete. We recommend contacting the local school district to confirm school assignments for this home.
Get a cash offer in 3 minutes
Find out how much your home could sell for in as little as 3 minutes with a no-obligation cash offer.
Estimated market value
$312,200
Get a cash offer in 3 minutes
Find out how much your home could sell for in as little as 3 minutes with a no-obligation cash offer.
Estimated market value
$312,200
- Virginia
- Fairfax County
- Herndon
- 20170
- 503 Florida Ave Apartment T3
Nearby cities
Nearby neighborhoods
Nearby zip codes
Other Herndon Topics
