Nestled on a picturesque ¼+ acre lot, this beautifully maintained rancher offers both curb appeal outside and comfort and charm inside. Step inside to find a fresh, clean, airy entry living room with views of your colorful front garden through a large picture window. Three bedrooms are placed along the front of the house, one with an ensuite bath addition. A 4th bedroom is on the back side of the house, all bedrooms have large windows and closets. Walking through the living room is a chef’s kitchen with granite countertops and stainless fixtures, hardware, range, fridge, and dishwasher. Casement windows above the kitchen sink make it easy to let fresh air in and keep an eye on things in the fenced in back yard. Beyond the kitchen is a large great room addition with skylights, a large brick hearth and wood stove fireplace insert, a built-in bar with beverage fridge, and sliding glass doors out to the back patio, Koi Pond, shed, and entrance to the basement workshop. Outdoor entertaining is encouraged with a commercial grade built-in grill and serving bar. The shed has power and is set up for an ARTIST STUDIO as well as a workshop. This home offers a combination of updated flooring, including hardwoods and carpet in the bedrooms, LVP, and tile in the kitchen and bar areas. A large carport and long driveway, make personal and guest parking easy and convenient. This house is a solid, well maintained home offering wonderful living and entertaining space. Convenient to Reston, the Reston Town Center, Old Town Herndon, and countless retail, dining, trails/parks, golf, and entertainment venues. Come see for yourself!
Sold for $675,000
Zestimate®
$675,000
802 Alabama Dr, Herndon, VA 20170
4beds
2,205sqft
Single Family Residence
Built in 1960
0.26 Acres Lot
$675,000 Zestimate®
$306/sqft
$3,362 Estimated rent
Home value
$675,000
$628,000 - $722,000
$3,362/mo
Zestimate® history
Owner options
List your home for rent
$3,362/mo
Rent Zestimate®
Find your next renter with Zillow Rental Manager. Plus, with online applications, you can quickly screen prospective tenants – for free.
$3,362/mo
Rent Zestimate®
Refinance and save
$4,205/mo
Est. payment
Refinancing to a lower rate could help reduce your monthly payments and save thousands over the life of the loan.
$4,205/mo
Est. payment
Explore your selling options
Work with a Zillow partner agent
Leverage their expertise and Zillow's premium Showcase listings to get your home seen by more buyers.
Get startedList with your own agent
Get your home in front of millions of buyers by listing it on Zillow.
Learn how to do itSell it yourself
Take full control of how buyers see your home on Zillow by listing For Sale by Owner (FSBO).
List your homeWhat's special
Koi pondWood stove fireplace insertCasement windowsUpdated flooring
Zillow last checked:
Listing updated:
Listed by:
Ann Petree 703-280-5050,
KW United,
Co-Listing Agent: James R Becker 703-966-0898,
KW United
Bought with:
Bill Wang, 0225072792
Premiere Realty LLC
Source: Bright MLS,MLS#: VAFX2214310
Facts & features
Interior
Bedrooms & bathrooms
- Bedrooms: 4
- Bathrooms: 2
- Full bathrooms: 2
- Main level bathrooms: 2
- Main level bedrooms: 4
Basement
- Area: 0
Heating
- Baseboard, Natural Gas
Cooling
- Ceiling Fan(s), Whole House Fan, Central Air, Electric
Appliances
- Included: Microwave, Built-In Range, Dishwasher, Disposal, Dryer, Refrigerator, Washer, Water Heater, Electric Water Heater
- Laundry: Main Level, Washer In Unit, Dryer In Unit
Features
- Attic/House Fan, Bathroom - Walk-In Shower, Breakfast Area, Ceiling Fan(s), Combination Kitchen/Dining, Entry Level Bedroom, Family Room Off Kitchen, Floor Plan - Traditional, Eat-in Kitchen, Recessed Lighting, Upgraded Countertops, Other, Dry Wall
- Flooring: Carpet, Ceramic Tile, Hardwood, Luxury Vinyl, Wood
- Windows: Skylight(s)
- Has basement: No
- Number of fireplaces: 1
- Fireplace features: Wood Burning, Pellet Stove
Interior area
- Total structure area: 2,205
- Total interior livable area: 2,205 sqft
- Finished area above ground: 2,205
- Finished area below ground: 0
Property
Parking
- Total spaces: 5
- Parking features: Concrete, Attached Carport, Driveway
- Carport spaces: 1
- Uncovered spaces: 4
Accessibility
- Accessibility features: 2+ Access Exits, Accessible Entrance
Features
- Levels: One
- Stories: 1
- Exterior features: Barbecue, Sidewalks, Street Lights, Water Fountains, Bump-outs
- Pool features: None
Lot
- Size: 0.26 Acres
- Features: Front Yard, Landscaped, Level, Rear Yard
Details
- Additional structures: Above Grade, Below Grade, Outbuilding
- Parcel number: 0162 13020009
- Zoning: 804
- Zoning description: R-10
- Special conditions: Standard
Construction
Type & style
- Home type: SingleFamily
- Architectural style: Ranch/Rambler
- Property subtype: Single Family Residence
Materials
- Aluminum Siding
- Foundation: Crawl Space
- Roof: Shingle
Condition
- New construction: No
- Year built: 1960
Utilities & green energy
- Sewer: Public Sewer
- Water: Public
Community & HOA
Community
- Subdivision: Chandon
HOA
- Has HOA: No
Location
- Region: Herndon
Financial & listing details
- Price per square foot: $306/sqft
- Tax assessed value: $536,850
- Annual tax amount: $7,615
- Date on market: 1/2/2025
- Listing agreement: Exclusive Right To Sell
- Listing terms: Cash,Conventional,FHA,VA Loan
- Ownership: Fee Simple
Price history
| Date | Event | Price |
|---|---|---|
| 2/24/2025 | Sold | $675,000$306/sqft |
Source:  Bright MLS #VAFX2214310 Report a problem Bright MLS #VAFX2214310 Report a problem | ||
| 1/15/2025 | Pending sale | $675,000$306/sqft |
Source: Bright MLS #VAFX2214310 Report a problem | ||
| 1/7/2025 | Contingent | $675,000$306/sqft |
Source: Bright MLS #VAFX2214310 Report a problem | ||
| 1/2/2025 | Listed for sale | $675,000$306/sqft |
Source: Bright MLS #VAFX2214310 Report a problem | ||
Public tax history
| Year | Property taxes | Tax assessment |
|---|---|---|
| 2025 | $8,567 +12.5% | $600,770 +11.9% |
| 2024 | $7,615 -1.9% | $536,850 -4% |
| 2023 | $7,766 +5.8% | $559,310 +7.4% |
| 2022 | $7,338 | $520,990 +15% |
| 2021 | -- | $452,920 +2.4% |
| 2020 | $5,237 +6.4% | $442,490 +6.4% |
| 2019 | $4,922 +6.6% | $415,860 +6.6% |
| 2018 | $4,616 +4.5% | $390,060 +2.5% |
| 2017 | $4,418 +4.6% | $380,510 +4.4% |
| 2016 | $4,223 +3.8% | $364,490 |
| 2015 | $4,068 +4.7% | $364,490 +4.5% |
| 2014 | $3,885 | $348,900 +14.7% |
| 2013 | -- | $304,210 +8% |
| 2012 | -- | $281,660 +17.9% |
| 2011 | -- | $238,890 +5% |
| 2010 | -- | $227,520 |
| 2009 | -- | $227,520 -38.6% |
| 2008 | -- | $370,470 -11% |
| 2007 | -- | $416,450 +57.8% |
| 2003 | -- | $263,980 +15% |
| 2002 | -- | $229,550 +24.8% |
| 2001 | -- | $183,935 |
Find assessor info on the county website
Neighborhood: 20170
Nearby homes
- $541,9003 bd1 ba1k sqft804 Alabama Dr, Herndon, VA 20170Off Market
- $602,2003 bd2 ba1.3k sqft800 Alabama Dr, Herndon, VA 20170Off Market
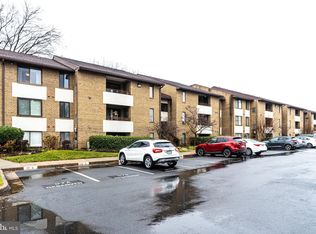
- $275,0002 bd2 ba1.3k sqft507 Florida Ave APT 201, Herndon, VA 20170Sold
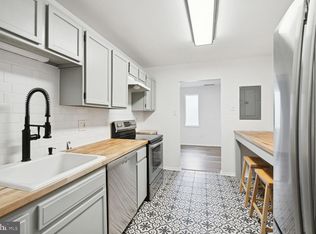
- $314,9002 bd2 ba1.3k sqft503 Florida Ave APT T3, Herndon, VA 20170Sold
- $586,9004 bd2 ba1.5k sqft806 Alabama Dr, Herndon, VA 20170Off Market
- $613,6003 bd2 ba2.1k sqft803 Alabama Dr, Herndon, VA 20170Off Market
- $312,0002 bd2 ba1.3k sqft503 Florida Ave APT 103, Herndon, VA 20170Sold
- $657,5004 bd2 ba1.7k sqft418 Pickett Ln, Herndon, VA 20170Off Market
Nearby schools
GreatSchools rating
- 1/10Herndon Elementary SchoolGrades: PK-6Distance: 1.2 mi
- 3/10Herndon Middle SchoolGrades: 7-8Distance: 0.3 mi
- 2/10Herndon High SchoolGrades: 9-12Distance: 1.9 mi
Schools provided by the listing agent
- Elementary: Herndon
- Middle: Herndon
- High: Herndon
- District: Fairfax County Public Schools
Source: Bright MLS. This data may not be complete. We recommend contacting the local school district to confirm school assignments for this home.
Get a cash offer in 3 minutes
Find out how much your home could sell for in as little as 3 minutes with a no-obligation cash offer.
Estimated market value
$675,000
Get a cash offer in 3 minutes
Find out how much your home could sell for in as little as 3 minutes with a no-obligation cash offer.
Estimated market value
$675,000
- Virginia
- Fairfax County
- Herndon
- 20170
- 802 Alabama Dr
Nearby cities
Nearby neighborhoods
Nearby zip codes
Other Herndon Topics
