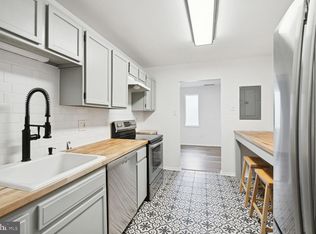
YOU FOUND IT!! Plus $10,000 in Seller Concessions! Your next home sweet home awaits at the Jefferson Mews with easy access to downtown Herndon which boast of history and heart. There is always something to do in our walkable, bikeable community. Explore local shops and restaurants or enjoy live music, the farmers market, and so much more. Commuters dream with Herndon Metro and Bus Stops within 1 mile and Dulles Airport less than 10 miles away. This top floor, 2-bedroom, 2 full bath condo offers a spacious floorplan at 1,351 sq ft, updated flooring, crown molding, neutral colors, and an abundance of natural light throughout. Conveniently off the kitchen is your pantry and the perfect dining area. The large living room offers sliders to your own private balcony with an additional storage room. The primary bedroom has an en suite full bathroom and walk-in closet. The second bedroom is just steps from another full bathroom. Lots of closet space throughout. HVAC system has been serviced routinely. Community includes nicely manicured common areas, in-ground pool, assigned parking and guest parking. Sold AS IS with $10,000 SELLER CONCESSIONS for your choice of updates. Bring us your best offer while it's still available. This won't last! (PROFESSIONAL PHOTOS to be added 12/28).
Sold for $275,000
$275,000
507 Florida Ave APT 201, Herndon, VA 20170
2beds
1,351sqft
Condominium
Built in 1974
-- sqft lot
$296,200 Zestimate®
$204/sqft
$2,386 Estimated rent
Home value
$296,200
$281,000 - $311,000
$2,386/mo
Zestimate® history
Owner options
List your home for rent
$2,386/mo
Rent Zestimate®
Find your next renter with Zillow Rental Manager. Plus, with online applications, you can quickly screen prospective tenants – for free.
$2,386/mo
Rent Zestimate®
Refinance and save
$1,719/mo
Est. payment
Refinancing to a lower rate could help reduce your monthly payments and save thousands over the life of the loan.
$1,719/mo
Est. payment
Explore your selling options
Work with a Zillow partner agent
Leverage their expertise and Zillow's premium Showcase listings to get your home seen by more buyers.
Get startedList with your own agent
Get your home in front of millions of buyers by listing it on Zillow.
Learn how to do itSell it yourself
Take full control of how buyers see your home on Zillow by listing For Sale by Owner (FSBO).
List your homeWhat's special
Zillow last checked:
Listing updated:
Listed by:
Tricia DeVine 703-957-0219,
KW Metro Center
Bought with:
Deb Frank, 0225220459
Deb Frank Homes, Inc.
Source: Bright MLS,MLS#: VAFX2158494
Facts & features
Interior
Bedrooms & bathrooms
- Bedrooms: 2
- Bathrooms: 2
- Full bathrooms: 2
- Main level bathrooms: 2
- Main level bedrooms: 2
Basement
- Area: 0
Heating
- Forced Air, Electric
Cooling
- Central Air, Ceiling Fan(s), Electric
Appliances
- Included: Refrigerator, Cooktop, Double Oven, Microwave, Dishwasher, Disposal, Washer, Dryer, Water Heater, Electric Water Heater
- Laundry: Has Laundry, Washer In Unit, Dryer In Unit, In Unit
Features
- Combination Kitchen/Dining, Dining Area, Kitchen - Galley, Primary Bath(s), Bathroom - Tub Shower, Walk-In Closet(s), Recessed Lighting, Ceiling Fan(s), Floor Plan - Traditional, Pantry, Crown Molding, Dry Wall
- Flooring: Vinyl, Ceramic Tile
- Doors: Storm Door(s), Sliding Glass
- Windows: Window Treatments
- Has basement: No
- Has fireplace: No
Interior area
- Total structure area: 1,351
- Total interior livable area: 1,351 sqft
- Finished area above ground: 1,351
- Finished area below ground: 0
Property
Parking
- Parking features: Assigned, Parking Space Conveys, Paved, Parking Lot
- Details: Assigned Parking, Assigned Space #: 07A
Accessibility
- Accessibility features: None
Features
- Levels: One
- Stories: 1
- Exterior features: Balcony
- Pool features: Community
Details
- Additional structures: Above Grade, Below Grade
- Parcel number: 0162 20 0237
- Zoning: 820
- Special conditions: Standard
Construction
Type & style
- Home type: Condo
- Architectural style: Contemporary
- Property subtype: Condominium
- Attached to another structure: Yes
Materials
- Brick
Condition
- Very Good
- New construction: No
- Year built: 1974
Utilities & green energy
- Sewer: Public Sewer
- Water: Public
Community & HOA
Community
- Features: Pool
- Condo and coop fee: $449 monthly
- Subdivision: Jefferson Mews
HOA
- Has HOA: No
- Amenities included: Pool, Reserved/Assigned Parking, Common Grounds
- Services included: Water, Sewer, Trash, Snow Removal, Parking Fee, Pool(s), Common Area Maintenance, Road Maintenance, Maintenance Grounds, Maintenance Structure, Insurance, Management, All Ground Fee
- HOA name: Jefferson Mews
Location
- Region: Herndon
Financial & listing details
- Price per square foot: $204/sqft
- Tax assessed value: $238,720
- Annual tax amount: $3,315
- Date on market: 12/28/2023
- Listing agreement: Exclusive Right To Sell
- Listing terms: Cash,Conventional,VA Loan
- Inclusions: Microwave, Living Room Wall Mirror, Surplus Of Floor Tiles In Balcony Storage.
- Ownership: Condominium
Price history
| Date | Event | Price |
|---|---|---|
| 11/7/2024 | Listing removed | $2,000$1/sqft |
Source: Zillow Rentals Report a problem | ||
| 10/18/2024 | Price change | $2,000-9.1%$1/sqft |
Source: Zillow Rentals Report a problem | ||
| 10/4/2024 | Listed for rent | $2,200$2/sqft |
Source: Zillow Rentals Report a problem | ||
| 1/9/2024 | Sold | $275,000-1.8%$204/sqft |
Source:  Bright MLS #VAFX2158494 Report a problem Bright MLS #VAFX2158494 Report a problem | ||
| 12/30/2023 | Contingent | $280,000$207/sqft |
Source: Bright MLS #VAFX2158494 Report a problem | ||
| 12/28/2023 | Listed for sale | $280,000+53.4%$207/sqft |
Source: Bright MLS #VAFX2158494 Report a problem | ||
| 8/10/2013 | Listing removed | $182,500$135/sqft |
Source: ERA Teachers, Inc. #FX8152557 Report a problem | ||
| 8/9/2013 | Listed for sale | $182,500$135/sqft |
Source: ERA Teachers, Inc. #FX8152557 Report a problem | ||
Public tax history
| Year | Property taxes | Tax assessment |
|---|---|---|
| 2025 | $4,078 +13.6% | $285,940 +13% |
| 2024 | $3,589 +8.3% | $253,040 +6% |
| 2023 | $3,315 | $238,720 +11% |
| 2022 | -- | $215,060 +3% |
| 2021 | -- | $208,800 +3% |
| 2020 | $2,399 +2.9% | $202,720 +2.9% |
| 2019 | $2,332 | $197,010 +2.1% |
| 2018 | -- | $192,930 +8% |
| 2017 | -- | $178,640 |
| 2016 | -- | $178,640 +0.8% |
| 2015 | -- | $177,220 +9.1% |
| 2014 | -- | $162,480 +8% |
| 2013 | -- | $150,440 +19.2% |
| 2012 | -- | $126,210 +10% |
| 2011 | -- | $114,740 +28% |
| 2010 | -- | $89,640 -23% |
| 2009 | -- | $116,420 -49% |
| 2008 | -- | $228,270 -6.5% |
| 2007 | -- | $244,110 +139.5% |
| 2003 | -- | $101,920 +20% |
| 2002 | -- | $84,930 |
Find assessor info on the county website
Neighborhood: 20170
Nearby homes
- $314,9002 bd2 ba1.3k sqft503 Florida Ave APT T3, Herndon, VA 20170Sold
- $597,3003 bd2 ba1.3k sqft800 Alabama Dr, Herndon, VA 20170Off Market
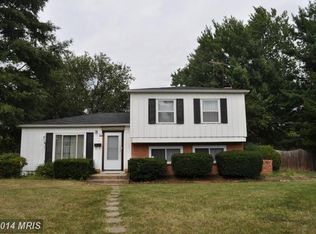
- $579,100-- bd2 ba1k sqft716 Alabama Dr, Herndon, VA 20170Off Market
- $675,0004 bd2 ba2.2k sqft802 Alabama Dr, Herndon, VA 20170Sold
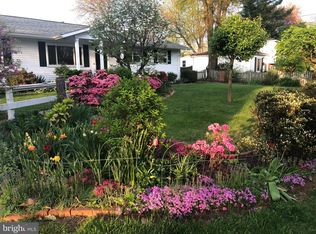
- $663,0005 bd2 ba1.9k sqft419 Florida Ave, Herndon, VA 20170Off Market
- $307,0002 bd1 ba1.2k sqft511 Florida Ave APT 202, Herndon, VA 20170Sold
- $670,6003 bd4 ba2.7k sqft717 Alabama Dr, Herndon, VA 20170Off Market
- $559,9003 bd1 ba999 sqft714 Alabama Dr, Herndon, VA 20170Off Market
Nearby schools
GreatSchools rating
- 1/10Herndon Elementary SchoolGrades: PK-6Distance: 1.2 mi
- 3/10Herndon Middle SchoolGrades: 7-8Distance: 0.3 mi
- 2/10Herndon High SchoolGrades: 9-12Distance: 1.9 mi
Schools provided by the listing agent
- District: Fairfax County Public Schools
Source: Bright MLS. This data may not be complete. We recommend contacting the local school district to confirm school assignments for this home.
Get a cash offer in 3 minutes
Find out how much your home could sell for in as little as 3 minutes with a no-obligation cash offer.
Estimated market value
$296,200
Get a cash offer in 3 minutes
Find out how much your home could sell for in as little as 3 minutes with a no-obligation cash offer.
Estimated market value
$296,200
- Virginia
- Fairfax County
- Herndon
- 20170
- 507 Florida Ave Apartment 201
Nearby cities
Nearby neighborhoods
Nearby zip codes
Other Herndon Topics
