Updated, well-maintained, and low maintenance, this 3-bedroom, 2.5-bath home in Park View Garden Homes offers an appealing blend of comfort, thoughtful updates, and turn-key ownership. The 1,366 sq ft floor plan features a downstairs primary suite with a walk-in closet and remodeled primary bath, while two additional bedrooms and full bath are located upstairs. The inviting living room features a custom electric fireplace, while the updated kitchen offers newer appliances. A laundry room is conveniently located just off the kitchen, and a refrigerator, washer, and dryer remain with the home. Step outside to a fenced backyard with decorative flower beds, an extended patio with both covered and uncovered areas, and an 8' x 10' storage shed. The outdoor space has been lovingly maintained and provides a beautiful private extension of the home. The HOA is $100/month and maintains the roof, exterior, fence and common areas, helping simplify exterior maintenance. Two assigned covered parking spaces are located directly in front of the unit, with additional guest parking available. Conveniently located less than 5 miles from Boone Pickens Stadium and the OSU Student Union, this property offers a great opportunity for an owner-occupant or investor looking for a well-cared-for home with valuable updates and manageable maintenance.
For sale
$224,000
503 Greenbriar Ct, Stillwater, OK 74075
3beds
1,366sqft
Condominium/Townhouse
Built in 2000
1,749 Square Feet Lot
$-- Zestimate®
$164/sqft
$100/mo HOA
What's special
Remodeled primary bathUpdated kitchenAdditional guest parking availableNewer appliancesCustom electric fireplace
- 16 hours
- 69
- 6
Zillow last checked:
Listing updated:
Listed by:
Savannah Bibelheimer 405-924-1096,
RE/MAX Signature
Source: Stillwater MLS,MLS#: 135087
Facts & features
Interior
Bedrooms & bathrooms
- Bedrooms: 3
- Bathrooms: 3
- Full bathrooms: 2
- 1/2 bathrooms: 1
Rooms
- Room types: Living Room
Bedroom
- Description: Primary Downstairs
Living room
- Description: Custom Electric Fireplace
Heating
- Forced Air, Natural Gas
Cooling
- Central Air
Appliances
- Included: Microwave, Range, Refrigerator, Dishwasher, Disposal
Features
- Has basement: No
- Has fireplace: Yes
- Fireplace features: Fireplace
Interior area
- Total structure area: 1,366
- Total interior livable area: 1,366 sqft
Property
Parking
- Total spaces: 2
- Parking features: Detached Carport
- Garage spaces: 2
- Has carport: Yes
Features
- Levels: One and One Half
- Stories: 1
- Patio & porch: Patio
- Fencing: Back Yard,Wood,Privacy
Lot
- Size: 1,749 Square Feet
- Dimensions: 33 x 53
- Features: middle unit of 3
Details
- Additional structures: Outbuilding
- Zoning description: 2 Multi Family Stw
Construction
Type & style
- Home type: Townhouse
- Property subtype: Condominium/Townhouse
Materials
- Brick Veneer, Siding
- Foundation: Slab
- Roof: Composition
Condition
- Year built: 2000
Utilities & green energy
- Electric: City
- Gas: Natural
- Sewer: Public Sewer
- Water: Public
Community & HOA
Community
- Subdivision: Parkview Garden
HOA
- Has HOA: Yes
- HOA fee: $100 monthly
Location
- Region: Stillwater
Financial & listing details
- Price per square foot: $164/sqft
- Annual tax amount: $1,524
- Date on market: 9/2/2026
- Road surface type: Paved
Estimated market value
Not available
Estimated sales range
Not available
Not available
Price history
| Date | Event | Price |
|---|---|---|
| 9/2/2026 | Listed for sale | $224,000$164/sqft |
Source:  Stillwater MLS #135087 Report a problem Stillwater MLS #135087 Report a problem | ||
Public tax history
Tax history is unavailable.
Monthly payment
Est. payment
Payment breakdown
Explore the cost of this home by adjusting the details. Changes won't be saved.Climate risks
Neighborhood: 74075
Nearby schools
Schools provided by the listing agent
- Elementary: Richmond Elementary
Source: Stillwater MLS. This data may not be complete. We recommend contacting the local school district to confirm school assignments for this home.
- $202,5003 bd2 ba1.3k sqft503 E Greenbriar Cir, Stillwater, OK 74075Off Market
- $209,5003 bd2 ba1.3k sqft505 E Greenbriar Cir, Stillwater, OK 74075Off Market
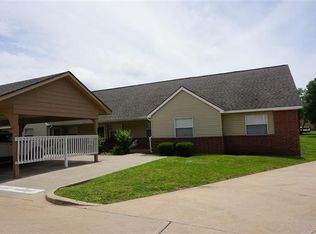
- $197,5003 bd3 ba1.3k sqft501 E Greenbriar Cir, Stillwater, OK 74075Off Market
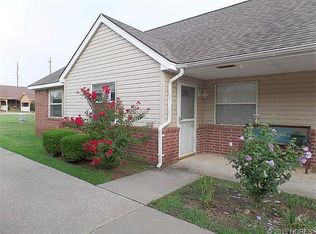
- $---- bd-- ba-- sqft501 Greenbriar Ct, Stillwater, OK 74075Off Market
Similar homes
- $258,5004 bd2 ba1.6k sqft4520 N Davis Ct, Stillwater, OK 74075For Sale
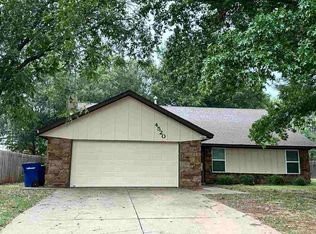 MLS ID #135063, Steven Ray, Realty ONE Group Champion - Stillwater. Stillwater MLS
 - $255,0003 bd2 ba1.8k sqft3015 N Monroe St, Stillwater, OK 74075For Sale
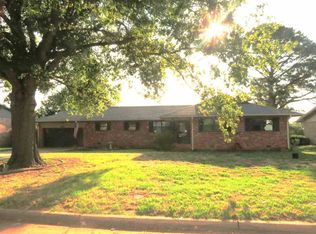 MLS ID #135065, Mike Lauvetz, Coldwell Banker Team Stillwater. Stillwater MLS
 - $227,3893 bd2 ba1.5k sqft1311 Boyles Ct, Stillwater, OK 74075For Sale
 MLS ID #135054, Brett Powers, Powers Real Estate, LLC. Stillwater MLS
 - $245,0003 bd2 ba1.4k sqft2206 N Manning St, Stillwater, OK 74075For Sale
 MLS ID #135055, Linda Schmidt, CENTURY 21 GLOBAL, REALTORS. Stillwater MLS
