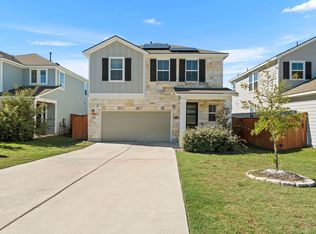
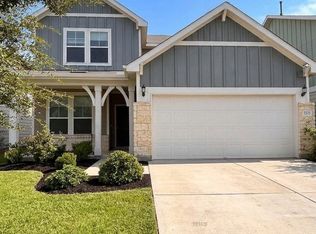
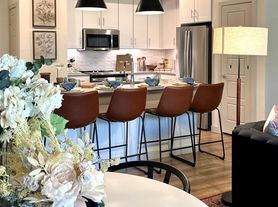
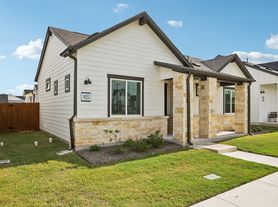
Welcome to this beautiful two-story home in the desirable Summerlyn community, featuring 4 bedrooms and 3 full bathrooms. Enjoy abundant natural light, an open-concept floor plan, and spacious living areas. The main floor offers a full bedroom and bathroom with a walk-in shower, ideal for guests, a home office, or a flex space. The gourmet kitchen features stainless steel appliances and flows seamlessly into the living area. Upstairs, you'll find a spacious game room, two secondary bedrooms, and a private primary suite with a walk-in shower and a large walk-in closet. Summerlyn offers fantastic community amenities, including two swimming pool areas, multi-sport field, two playgrounds, walking trails, and a cabana area perfect for picnics and gatherings. Conveniently located near Northline, the MetroRail, the San Gabriel River, and the new H-E-B Plus retail area. Zoned to Leander ISD. Refrigerator, washer, and dryer are included!
House for rent
Singlefamily
Available now
Cats, dogs OK
Air conditioner, central air
In unit laundry
4 Attached garage spaces parking
What's special
Two swimming pool areasBeautiful two-story homeTwo playgroundsOpen-concept floor planAbundant natural lightLarge walk-in closetWalking trails
- 13 days |
- -- |
- -- |
Zillow last checked:
Listing updated:
Travel times

Let’s turn your rent into credit progress
Build credit history with every on-time payment and get credit for the payment you’re already making.
Facts & features
Interior
Bedrooms & bathrooms
- Bedrooms: 4
- Bathrooms: 3
- Full bathrooms: 3
Cooling
- Air Conditioner, Central Air
Appliances
- Included: Dishwasher, Dryer, Electric Range, Exhaust Fan, Garbage Disposal, Microwave Oven, Range, Refrigerator, Stove, Washer
- Laundry: In Unit, Laundry Room
Features
- Ceiling Fan(s), Ceiling Fan(s), Eat-in Kitchen, Exhaust Fan, Kitchen Island, Multiple Living Areas, Open Floorplan, Pantry, Pantry, Quartz Counters, Recessed Lighting, Smart Thermostat, Walk In Closet, Walk-In Closet(s)
- Flooring: Carpet, Tile, Vinyl
Interior area
- Total interior livable area: 2,202 sqft
Property
Parking
- Total spaces: 4
- Parking features: Attached, Driveway, Garage, Open
- Has attached garage: Yes
- Has uncovered spaces: Yes
- Details: Contact manager
Features
- Stories: 2
- Exterior features: Lighting, Multiple Living Areas, Quartz Counters, Trash Pickup - Door to Door
- Has private pool: Yes
- Pool features: Contact manager
Lot
- Features: Back Yard, Front Yard
Details
- Additional structures: Garage(s)
- Parcel number: R17W3461P5BX005
Construction
Type & style
- Home type: SingleFamily
- Property subtype: SingleFamily
Condition
- Year built: 2019
Community & HOA
Community
- Features: Clubhouse, Curbs, Park, Pool, Sidewalks
HOA
- Amenities included: Clubhouse
Location
- Region: Leander
Financial & listing details
- Lease term: 12 Months
Nearby apartments for rent
Price history
| Date | Event | Price |
|---|---|---|
| 10/26/2026 | Listed for rent | $2,199$1/sqft |
Source: Unlock MLS #6918841 Report a problem | ||
| 10/22/2019 | Listing removed | $256,150$116/sqft |
Source: Austin Real Estate Experts #4493435 Report a problem | ||
| 10/10/2019 | Price change | $256,150-0.6%$116/sqft |
Source: Austin Real Estate Experts #4493435 Report a problem | ||
| 9/20/2019 | Listed for sale | $257,650$117/sqft |
Source: Austin Real Estate Experts #4493435 Report a problem | ||