NEWER ROOF | WATER INCLUDED | UPDATED & MOVE-IN READY! Welcome home to this beautifully updated property offering comfort, convenience, and plenty of space to enjoy. Fresh interior paint and LVP flooring throughout the main living areas create a clean, modern feel, while the bedrooms feature newer carpeting. The updated kitchen boasts white shaker cabinets and stainless steel appliances. The spacious primary bedroom offers a vaulted ceiling and plenty of room to relax. Enjoy Florida living in the inviting sunroom and additional patio area, perfect for grilling and entertaining. The roof was replaced in 2020, offering added peace of mind. Located within walking distance to the community pool and just minutes from Blanding Blvd, shopping, dining, schools, and Orange Park Mall. Don't miss this move-in ready home in a convenient location!
Pending
$135,000
503 KETTERING Way, Orange Park, FL 32073
3beds
1,343sqft
Townhouse
Built in 1982
871 Square Feet Lot
$132,500 Zestimate®
$101/sqft
$414/mo HOA
What's special
Inviting sunroomFresh interior paintUpdated kitchenStainless steel appliancesWhite shaker cabinetsSpacious primary bedroom
- 42 days
- 68
- 2
Likely to sell faster than
Zillow last checked:
Listing updated:
Listed by:
SUSAN MARIE ELLISON 641-832-0847,
REAL BROKER LLC,
ADAM ZAHRA 904-720-6675
Source: realMLS,MLS#: 2168474
Facts & features
Interior
Bedrooms & bathrooms
- Bedrooms: 3
- Bathrooms: 3
- Full bathrooms: 2
- 1/2 bathrooms: 1
Heating
- Central
Cooling
- Central Air
Appliances
- Included: Dishwasher, Dryer, Electric Oven, Refrigerator, Washer
- Laundry: In Unit
Features
- Flooring: Carpet, Vinyl
Interior area
- Total structure area: 1,561
- Total interior livable area: 1,343 sqft
Property
Parking
- Parking features: Additional Parking, Assigned, Guest
Features
- Stories: 2
- Patio & porch: Screened
- Fencing: Back Yard,Privacy
Lot
- Size: 871 Square Feet
Details
- Parcel number: 18042602026400208
Construction
Type & style
- Home type: Townhouse
- Property subtype: Townhouse
- Attached to another structure: Yes
Materials
- Aluminum Siding
- Roof: Shingle
Condition
- New construction: No
- Year built: 1982
Utilities & green energy
- Sewer: Public Sewer
- Water: Public
- Utilities for property: Cable Available, Electricity Connected, Sewer Connected, Water Connected
Community & HOA
Community
- Subdivision: Olde Concord Village
HOA
- Has HOA: Yes
- Amenities included: Pool
- Services included: Maintenance Structure, Trash, Water
- HOA fee: $414 monthly
- HOA name: Olde Concord Villiage
- HOA phone: 904-298-2321
Location
- Region: Orange Park
Financial & listing details
- Price per square foot: $101/sqft
- Tax assessed value: $147,056
- Annual tax amount: $2,242
- Date on market: 10/8/2026
- Listing terms: Cash,Conventional,FHA,VA Loan
- Road surface type: Asphalt
Estimated market value
$132,500
$126,000 - $139,000
$1,506/mo
Price history
| Date | Event | Price |
|---|---|---|
| 10/21/2026 | Pending sale | $135,000$101/sqft |
Source:  realMLS #2168474 Report a problem | ||
| 10/8/2026 | Listed for sale | $135,000-15.6%$101/sqft |
Source: realMLS #2168474 Report a problem | ||
| 8/1/2026 | Listing removed | $159,900$119/sqft |
Source: realMLS #2125463 Report a problem | ||
| 2/9/2026 | Price change | $159,900-3%$119/sqft |
Source: realMLS #2125463 Report a problem | ||
| 1/16/2026 | Listed for sale | $164,900$123/sqft |
Source: realMLS #2125463 Report a problem | ||
| 12/13/2025 | Listing removed | $164,900$123/sqft |
Source: realMLS #2088880 Report a problem | ||
| 10/27/2025 | Price change | $164,900-2.9%$123/sqft |
Source: realMLS #2088880 Report a problem | ||
| 7/8/2025 | Price change | $169,900-2.6%$127/sqft |
Source: realMLS #2088880 Report a problem | ||
| 6/19/2025 | Price change | $174,400-0.3%$130/sqft |
Source: realMLS #2088880 Report a problem | ||
| 6/2/2025 | Listed for sale | $174,900-4.4%$130/sqft |
Source: realMLS #2088880 Report a problem | ||
| 5/1/2025 | Listing removed | $183,000$136/sqft |
Source: realMLS #2049160 Report a problem | ||
| 3/28/2025 | Price change | $183,000-1.1%$136/sqft |
Source: realMLS #2049160 Report a problem | ||
| 3/11/2025 | Price change | $185,000-0.5%$138/sqft |
Source: realMLS #2049160 Report a problem | ||
| 2/20/2025 | Price change | $186,000-0.5%$138/sqft |
Source: realMLS #2049160 Report a problem | ||
| 2/2/2025 | Price change | $187,000-1.1%$139/sqft |
Source: realMLS #2049160 Report a problem | ||
| 12/5/2024 | Listed for sale | $189,000-2.8%$141/sqft |
Source: realMLS #2049160 Report a problem | ||
| 11/15/2024 | Listing removed | $194,500$145/sqft |
Source: realMLS #2049160 Report a problem | ||
| 10/8/2024 | Price change | $194,500-2.3%$145/sqft |
Source: realMLS #2049160 Report a problem | ||
| 9/25/2024 | Listed for sale | $199,000+18.1%$148/sqft |
Source: realMLS #2049160 Report a problem | ||
| 11/30/2022 | Sold | $168,500$125/sqft |
Source: realMLS #1195522 Report a problem | ||
| 10/29/2022 | Pending sale | $168,500$125/sqft |
Source: realMLS #1195522 Report a problem | ||
| 10/27/2022 | Listed for sale | $168,500$125/sqft |
Source: realMLS #1195522 Report a problem | ||
| 10/23/2022 | Pending sale | $168,500$125/sqft |
Source: realMLS #1195522 Report a problem | ||
| 10/22/2022 | Listed for sale | $168,500$125/sqft |
Source: realMLS #1195522 Report a problem | ||
| 10/16/2022 | Pending sale | $168,500$125/sqft |
Source: realMLS #1195522 Report a problem | ||
| 10/11/2022 | Listed for sale | $168,500+87.2%$125/sqft |
Source: realMLS #1195522 Report a problem | ||
| 6/23/2022 | Sold | $90,000+63.6%$67/sqft |
Source: Public Record Report a problem | ||
| 1/4/2011 | Sold | $55,000-48.6%$41/sqft |
Source: Public Record Report a problem | ||
| 3/27/2006 | Sold | $107,000+71.2%$80/sqft |
Source: Public Record Report a problem | ||
| 1/16/2001 | Sold | $62,500$47/sqft |
Source: Public Record Report a problem | ||
Public tax history
| Year | Property taxes | Tax assessment |
|---|---|---|
| 2025 | $2,243 +3.6% | $147,056 +2% |
| 2024 | $2,164 +2.5% | $144,149 +3.7% |
| 2023 | $2,111 +34.5% | $139,034 +27.4% |
| 2022 | $1,570 +10.8% | $109,098 +18.4% |
| 2021 | $1,417 +8% | $92,145 +0.5% |
| 2020 | $1,312 | $91,691 +7.4% |
| 2019 | $1,312 +7.4% | $85,373 +9.2% |
| 2018 | $1,221 +16.6% | $78,216 +21.5% |
| 2017 | $1,048 +12.8% | $64,401 +15.5% |
| 2016 | $928 +9.8% | $55,780 +5.5% |
| 2015 | $845 +2.9% | $52,855 +6.5% |
| 2014 | $821 | $49,641 +1.5% |
| 2013 | -- | $48,907 +0% |
| 2012 | -- | $48,888 -2.2% |
| 2011 | -- | $49,995 -28.3% |
| 2010 | -- | $69,772 -6.2% |
| 2009 | -- | $74,418 -10.7% |
| 2008 | -- | $83,293 -8.4% |
| 2007 | -- | $90,950 +13.1% |
| 2006 | -- | $80,414 +18.7% |
| 2005 | -- | $67,727 +10% |
| 2004 | -- | $61,547 +7.8% |
| 2003 | -- | $57,068 +41.1% |
| 2001 | -- | $40,448 +3% |
| 2000 | -- | $39,270 |
Find assessor info on the county website
Monthly payment
Est. payment
Payment breakdown
Explore the cost of this home by adjusting the details. Changes won't be saved.Climate risks
Neighborhood: 32073
Nearby schools
Schools provided by the listing agent
- Elementary: Lakeside
- Middle: Lakeside
- High: Orange Park
Source: realMLS. This data may not be complete. We recommend contacting the local school district to confirm school assignments for this home.
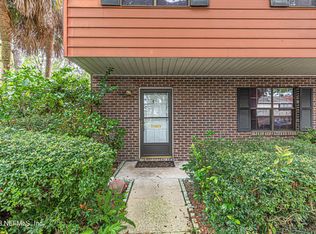
Similar homes
- $140,0002 bd2 ba1.1k sqft1800 PARK Avenue #480, Orange Park, FL 32073For Sale
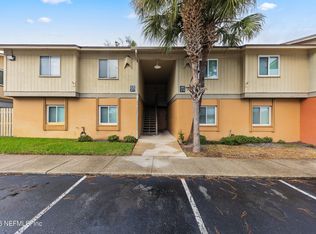 MLS ID #2174289, NISHA AGASHI BEHARRY. realMLS
- $129,9002 bd2 ba1k sqft85 DEBARRY Avenue #2022, Orange Park, FL 32073For Sale
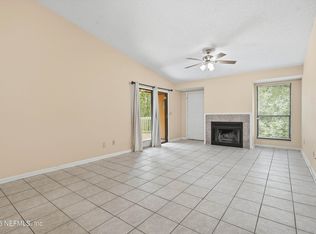 MLS ID #2157808, STEPHEN TINNEY. realMLS
- $135,0002 bd2 ba1k sqft1257 THE GROVE Road, Orange Park, FL 32073For Sale
 MLS ID #2166451, KAY H WAUGH LLC. realMLS
- $134,9002 bd2 ba980 sqft85 DEBARRY Avenue #1002, Orange Park, FL 32073For Sale
 MLS ID #2156925, COLDEN PEEPLES. realMLS
