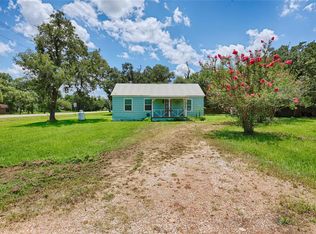
Come see this beautiful park like setting featuring a 3 bedroom 2-1/2 bathroom home. The trees will absolutely take your breath away! 503 Main Street consists of 8 city lots totaling 28,000 sqft, which offers plenty of space for gardening, FFA, 4H, or an additional house. The backyard has multiple storage buildings, and is fully fenced. City Sewer and Water is provided for the house, and for gardening and watering the yard there is a separate water well. The possibilities are endless! Come see the beauty that Garwood, TX has to offer, and this wonderful 1940's home!
Pending
$145,000
503 Main St, Garwood, TX 77442
3beds
2,080sqft
Single Family Residence
Built in 1941
0.48 Acres Lot
$-- Zestimate®
$70/sqft
$-- HOA
What's special
- 166 days
- 1
- 0
Zillow last checked:
Listing updated:
Listed by:
Justin Crosby TREC #0681747 979-758-2204,
Keller Williams Realty Southwest
Source: HAR,MLS#: 23040621
Facts & features
Interior
Bedrooms & bathrooms
- Bedrooms: 3
- Bathrooms: 3
- Full bathrooms: 2
- 1/2 bathrooms: 1
Bedroom
- Level: First
- Area: 154
- Dimensions: 11 x 14
Bedroom
- Level: First
- Area: 144
- Dimensions: 12 x 12
Bedroom
- Level: First
- Area: 144
- Dimensions: 12 x 12
Heating
- Space Heater
Cooling
- Ceiling Fan(s), Window Unit(s)
Appliances
- Included: Refrigerator, Gas Oven, Gas Range, Dishwasher
- Laundry: Electric Dryer Hookup, Washer Hookup
Features
- Flooring: Carpet, Vinyl, Wood
- Number of fireplaces: 1
- Fireplace features: Decorative
Interior area
- Total structure area: 2,080
- Total interior livable area: 2,080 sqft
Property
Parking
- Total spaces: 2
- Parking features: Attached
- Attached garage spaces: 2
Features
- Stories: 1
Lot
- Size: 0.48 Acres
- Features: Corner Lot, 1/4 Up to 1/2 Acre
Details
- Parcel number: 13988
Construction
Type & style
- Home type: SingleFamily
- Architectural style: Ranch,Traditional
- Property subtype: Single Family Residence
Materials
- Vinyl Siding, Wood Siding
- Foundation: Pillar/Post/Pier
- Roof: Composition
Condition
- New construction: No
- Year built: 1941
Utilities & green energy
- Sewer: Public Sewer
- Water: Public, Water District, Well
Green energy
- Energy efficient items: Attic Vents
Community & HOA
Community
- Subdivision: Garwood
Location
- Region: Garwood
Financial & listing details
- Price per square foot: $70/sqft
- Date on market: 3/20/2026
- Listing terms: Cash,Conventional
- Road surface type: Asphalt
Estimated market value
Not available
Estimated sales range
Not available
$2,088/mo
Price history
| Date | Event | Price |
|---|---|---|
| 8/24/2026 | Pending sale | $145,000$70/sqft |
Source:  HAR #23040621 Report a problem HAR #23040621 Report a problem | ||
| 4/21/2026 | Price change | $145,000-6.5%$70/sqft |
Source: HAR #23040621 Report a problem | ||
| 3/20/2026 | Listed for sale | $155,000$75/sqft |
Source: HAR #23040621 Report a problem | ||
Public tax history
Tax history is unavailable.
Monthly payment
Est. payment
Payment breakdown
Explore the cost of this home by adjusting the details. Changes won't be saved.Climate risks
Neighborhood: 77442
Nearby schools
Schools provided by the listing agent
- Elementary: Garwood Elementary School
- Middle: Rice Junior High School (Rice Cisd)
- High: Rice High School (Rice Cisd)
Source: HAR. This data may not be complete. We recommend contacting the local school district to confirm school assignments for this home.
Similar homes
- $135,0003 bd2 ba2.5k sqft200 W Post Office St, Eagle Lake, TX 77434For Sale
 MLS ID #56145540, Nikki Jackson, eXp Realty LLC. HAR
 - $97,0003 bd2 ba1.2k sqft214 Arthur St, Garwood, TX 77442For Sale
 MLS ID #77887078, Yolanda Sanchez, Texas Trust Real Estate. HAR
 - $150,000-- bd-- ba2.7k sqft2307 Tuttle St, Rock Island, TX 77470For Sale
 MLS ID #75704216, Shannon Binder, Binder Real Estate, Inc. HAR
 - $144,9752 bd1 ba1.1k sqft5810 Avenue E, Sheridan, TX 77475For Sale
 MLS ID #49707032, Roxanne Stoever, Bubela Real Estate. HAR
