A charming find awaits in the heart of Warsaw, NC, situated on a desirable corner lot. This move-in-ready 2-bedroom, 1-bath brick home has been thoughtfully renovated inside and out--including a brand-new roof. Step inside to discover a freshly painted interior in a soft, neutral gray, complemented by beautifully refinished original hardwood floors.
The updated bathroom features a new tub/shower combo, modern vanity, and stylish lighting. Both bedrooms are generously sized with plenty of closet space. The bright and inviting den offers a cozy fireplace and abundant natural light. A glass-enclosed side porch provides the perfect space for plant lovers or a relaxing retreat.
Enjoy the convenience of being just a short walk from local banks, grocery stores, and shops, or unwind on the porch while watching the world go by. The home is connected to Warsaw water and sewer services and includes gas pack heating. With I-40 less than five miles away, commuting is a breeze. Proof of funds is required with all offers.
Pending
Price cut: $10.1K (5/18)
$149,900
503 N Pine Street, Warsaw, NC 28398
2beds
1,330sqft
:
Get pre-qualified$947/mo
Single Family Residence
Built in 1948
0.26 Acres Lot
$150,400 Zestimate®
$113/sqft
$-- HOA
What's special
Modern vanityStylish lightingUpdated bathroomBrick homeCozy fireplaceAbundant natural lightCorner lot
- 144 days |
- 9 |
- 0 |
Zillow last checked:
Listing updated:
Listed by:
Valerie R Johnson 910-285-9111,
Johnson Realty
Source: Hive MLS,MLS#: 100548364 Originating MLS: Cape Fear Realtors MLS, Inc.
Originating MLS: Cape Fear Realtors MLS, Inc.Facts & features
Interior
Bedrooms & bathrooms
- Bedrooms: 2
- Bathrooms: 1
- Full bathrooms: 1
Rooms
- Room types: Bedroom 1, Bedroom 2, Living Room
Bedroom 1
- Level: First
Bedroom 2
- Level: First
Kitchen
- Level: First
Living room
- Level: First
Heating
- Propane, Gas Pack
Cooling
- Central Air
Features
- Ceiling Fan(s)
- Flooring: Wood
- Basement: None
Interior area
- Total structure area: 1,330
- Total interior livable area: 1,330 sqft
Property
Parking
- Parking features: On Street, Unpaved, Off Street
- Has uncovered spaces: Yes
Accessibility
- Accessibility features: None
Features
- Levels: One
- Patio & porch: Porch, Glass Enclosed, Side Porch
- Fencing: Chain Link,Partial
- Has view: Yes
- View description: See Remarks
- Frontage type: See Remarks
Lot
- Size: 0.26 Acres
- Features: Corner Lot
Details
- Additional structures: Shed(s)
- Parcel number: 012777
- Zoning: r-8
- Special conditions: Standard
Construction
Type & style
- Home type: SingleFamily
- Property subtype: Single Family Residence
Materials
- Brick Veneer, Wood Frame
- Foundation: Crawl Space
- Roof: Architectural Shingle
Condition
- New construction: No
- Year built: 1948
Utilities & green energy
- Water: Public
- Utilities for property: Sewer Connected, Water Connected
Community & HOA
Community
- Subdivision: Not In Subdivision
HOA
- Has HOA: No
- Amenities included: None
Location
- Region: Warsaw
Financial & listing details
- Price per square foot: $113/sqft
- Tax assessed value: $95,600
- Annual tax amount: $1,032
- Date on market: 1/9/2026
- Cumulative days on market: 144 days
- Listing agreement: Exclusive Right To Sell
- Listing terms: Cash,Conventional,FHA,USDA Loan,VA Loan
Estimated market value
$150,400
$143,000 - $158,000
$1,137/mo
Price history
| Date | Event | Price |
|---|---|---|
| 5/30/2026 | Pending sale | $149,900$113/sqft |
Source:  Hive MLS #100548364 Report a problem Hive MLS #100548364 Report a problem | ||
| 5/18/2026 | Price change | $149,900-6.3%$113/sqft |
Source: Hive MLS #100548364 Report a problem | ||
| 4/4/2026 | Price change | $160,000-10.6%$120/sqft |
Source: Hive MLS #100548364 Report a problem | ||
| 3/2/2026 | Price change | $179,000-5.3%$135/sqft |
Source: Hive MLS #100548364 Report a problem | ||
| 1/20/2026 | Price change | $189,000-5%$142/sqft |
Source: Hive MLS #100548364 Report a problem | ||
| 1/9/2026 | Listed for sale | $199,000+452.8%$150/sqft |
Source: Hive MLS #100548364 Report a problem | ||
| 10/6/2000 | Sold | $36,000$27/sqft |
Source: Agent Provided Report a problem | ||
Public tax history
| Year | Property taxes | Tax assessment |
|---|---|---|
| 2024 | $761 | $58,300 |
| 2023 | $761 | $58,300 |
| 2022 | $761 +1.6% | $58,300 |
| 2021 | $749 +41.8% | $58,300 |
| 2020 | $528 | $58,300 |
| 2019 | $528 -58.2% | $58,300 |
| 2018 | $1,262 +5.9% | $58,300 +10.6% |
| 2016 | $1,192 +36.5% | $52,700 |
| 2013 | $873 +1.3% | $52,700 |
| 2012 | $862 +135.1% | $52,700 |
| 2011 | $367 -6.7% | $52,700 |
| 2010 | $393 | $52,700 |
Find assessor info on the county website
Monthly payment
Est. payment
Payment breakdown
Explore the cost of this home by adjusting the details. Changes won't be saved.Climate risks
Neighborhood: 28398
Nearby schools
GreatSchools rating
- 2/10Warsaw ElementaryGrades: PK-8Distance: 1.1 mi
- 2/10James Kenan HighGrades: 9-12Distance: 3.2 mi
Schools provided by the listing agent
- Elementary: Warsaw
- Middle: Warsaw
- High: James Kenan
Source: Hive MLS. This data may not be complete. We recommend contacting the local school district to confirm school assignments for this home.
- $112,1002 bd2 ba1.2k sqft112 W Chelly St, Warsaw, NC 28398Off Market
- $167,1004 bd2 ba2.2k sqft504 N Pine St, Warsaw, NC 28398Off Market

- $186,7004 bd3 ba1.7k sqft103 W Chelly St, Warsaw, NC 28398Off Market
- $14,800-- bd-- ba-- sqftChelly St, Warsaw, NC 28398Off Market
- $23,800-- bd-- ba-- sqftChelly St, Warsaw, NC 28398Off Market
- $5,700-- bd-- ba-- sqftChelly St, Warsaw, NC 28398Off Market
- $8,800-- bd-- ba-- sqftChelly St, Warsaw, NC 28398Off Market
- $14,600-- bd-- ba-- sqftW Chelly St, Warsaw, NC 28398Off Market
A local agent can set up tours, give advice and negotiate with sellers.
A local lender can help you make sure your offer is ready when you are.
Similar homes
- $--3 bd2 ba1.7k sqft315 E Hill St, Warsaw, NC 28398Auction
 ServiceLink Auction
 - $199,0003 bd2 ba1.4k sqft214 Elm Street, Warsaw, NC 28398For Sale
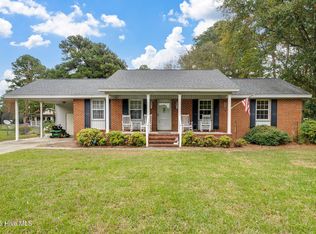
 MLS ID #100538535, Norwood West, West Agency LLC. Hive MLS
 - $120,0003 bd2 ba1.4k sqft587 Carlton Chapel Church Road, Warsaw, NC 28398For Sale
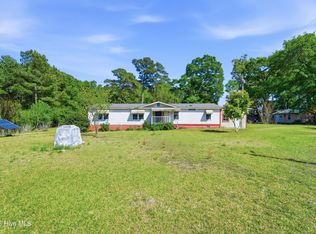 MLS ID #100566539, Jaylin Dick, Watermark Realty Group LLC. Hive MLS
 - $169,5003 bd2 ba1.2k sqft109 Dogwood Circle, Warsaw, NC 28398For Sale
 MLS ID #100584296, Jennifer Bullock Team, RE/MAX Executive. Hive MLS
 - $149,9003 bd2 ba1.7k sqft108 S Church St, Kenansville, NC 28349For Sale
 MLS ID #10174204, Nicholas S Yarrington. Doorify MLS
 - $169,0002 bd1 ba945 sqft146 Chicken Neck Road, Teachey, NC 28464For SaleMLS ID #100590910, Jamie Lynn Crist, BlueCoast Realty Corporation. Hive MLS
- $185,0003 bd2 ba1.4k sqft122 Faison St, Magnolia, NC 28453For Sale By Owner
- $159,0002 bd1 ba1.1k sqft31 Abron Street, Clinton, NC 28328For SaleMLS ID #100563432, Jason C Walters, ELC Real Estate Inc.. Hive MLS
- $--3 bd2 ba1.7k sqft2800 Trinity Church Rd, Magnolia, NC 28453AuctionXome
- $175,0003 bd1 ba1.1k sqft1181 Reedsford Road, Clinton, NC 28328For SaleMLS ID #100583994, Christie N Hargrove, Naylor Realty. Hive MLS
- $214,9003 bd2 ba1k sqft316 S Gum Street, Warsaw, NC 28398New ConstructionMLS ID #100573466, Georgina G Zeng, ELC Real Estate Inc.. Hive MLS
- $139,0005 bd2 ba1.7k sqft803 Mc Koy Street, Clinton, NC 28328For SaleMLS ID #100558676, Lonnie W Glaspie, Community Real Estate Services of Clinton. Hive MLS
- $174,9003 bd1 ba1.1k sqft100 Wilson Street # A, Clinton, NC 28328For SaleMLS ID #100561902, Ellis R Costin, Down Home Real Estate Group, LLC. Hive MLS
- $135,0003 bd2 ba1k sqft271 Cool Springs Rd, Magnolia, NC 28453AuctionMLS ID #11621680, Emerson Jerry King, Williams & Williams Real Estate Auctions. My State MLS
- $160,0003 bd1 ba792 sqft9936 Hobbton Highway, Clinton, NC 28328For SaleMLS ID #100575113, Georgina G Zeng, ELC Real Estate Inc.. Hive MLS
- $189,0003 bd2 ba1.2k sqft200 Southeast Boulevard, Clinton, NC 28328For SaleMLS ID #100556523, Janette Hernandez, Southern Heritage Realty LLC. Hive MLS
- $215,0003 bd2 ba1.5k sqft208 N Church Street, Faison, NC 28341For SaleMLS ID #100547790, Jesse Lancaster, Wilkins & Lancaster Realty, LLC. Hive MLS
- $189,9002 bd2 ba1.3k sqft10335 Garland Highway, Clinton, NC 28328For SaleMLS ID #100561671, Georgina G Zeng, ELC Real Estate Inc.. Hive MLS
- $190,0003 bd1 ba1.3k sqft1011 Raleigh Road, Clinton, NC 28328For SaleMLS ID #100571317, Suzi F Matthews, Clinton Realty Co.. Hive MLS
- $218,0003 bd2 ba1.4k sqft735 Faison Highway, Clinton, NC 28328For SaleMLS ID #100583317, Bryson N Worley, NorthGroup Real Estate LLC. Hive MLS
