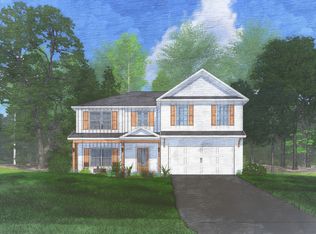
Welcome to O'Brien Farms in Warner Robins, a Hughston Homes community where thoughtful design and everyday comfort come together. Introducing the Hawthorn B Floorplan, offering 2,637 SF of beautifully designed living space with 5 Bedrooms, 3 Baths, a Media Room, and a 2-Car side-entry Garage, all complemented by the Signature Gameday Patio. This versatile layout blends open-concept living with flexible spaces ideal for entertaining, relaxing, and everyday life. A bright foyer opens to a formal dining room accented with detailed trim work, while the spacious Great Room features coffered ceilings and a cozy wood-burning fireplace. The kitchen is designed to impress with soft-close cabinetry, granite countertops, tiled backsplash, stainless steel vent hood, gourmet electric cooktop, single oven with built-in microwave, and an oversized center island with a luxury dishwasher, which is perfect for gathering and meal prep. A walk-in pantry and sunny breakfast area complete the heart of the home. The main-level 5th bedroom and full bath provide excellent flexibility for guests, a home office, or multigenerational living. Upstairs, the media room creates the perfect space for movie nights, gaming, or watching the big game. The private Owner's Suite offers a tray ceiling, abundant natural light, a Garden Tub, tiled shower, quartz vanity, and a spacious walk-in closet with natural illumination. Additional bedrooms are generously sized, with a conveniently located upstairs laundry room. Luxury flooring throughout the main living areas and thoughtfully included upscale finishes add style and value throughout the home. Step outside to the Signature Gameday Patio featuring a wood-burning fireplace, ceiling fan, TV outlet, and expansive covered space made for entertaining year-round. Centrally located in Warner Robins, the Hawthorn B at O'Brien Farms delivers the space, comfort, and lifestyle you are searching for.
Pending
$420,900
503 Obrien Dr #46, Kathleen, GA 31047
5beds
2,637sqft
Single Family Residence
Built in 2026
0.26 Acres Lot
$-- Zestimate®
$160/sqft
$38/mo HOA
What's special
- 2 days
- 0
- 0
Zillow last checked:
Listing updated:
Listed by:
Sid Smith 478-223-7572,
Hughston Homes Marketing
Source: GAMLS,MLS#: 10834469
Facts & features
Interior
Bedrooms & bathrooms
- Bedrooms: 5
- Bathrooms: 3
- Full bathrooms: 3
- Main level bathrooms: 1
- Main level bedrooms: 1
Rooms
- Room types: Foyer, Great Room, Laundry, Media Room, Other
Dining room
- Features: Separate Room
Kitchen
- Features: Breakfast Area, Breakfast Bar, Kitchen Island, Solid Surface Counters, Walk-in Pantry
Heating
- Central, Electric
Cooling
- Central Air, Electric, Heat Pump
Appliances
- Included: Dishwasher, Disposal, Electric Water Heater, Microwave, Oven/Range (Combo), Stainless Steel Appliance(s)
- Laundry: Upper Level
Features
- Double Vanity, High Ceilings, Other, Separate Shower, Soaking Tub, Vaulted Ceiling(s), Walk-In Closet(s)
- Flooring: Carpet, Other, Tile
- Basement: None
- Attic: Pull Down Stairs
- Number of fireplaces: 2
- Fireplace features: Other, Outside
Interior area
- Total structure area: 2,637
- Total interior livable area: 2,637 sqft
- Finished area above ground: 2,637
- Finished area below ground: 0
Property
Parking
- Total spaces: 2
- Parking features: Attached, Garage, Garage Door Opener, Side/Rear Entrance
- Has attached garage: Yes
Features
- Levels: Two
- Stories: 2
- Patio & porch: Patio, Porch
- Exterior features: Other
Lot
- Size: 0.26 Acres
- Features: Other
Details
- Parcel number: LOT 46 O'BRIEN FARMS PHASE 2
Construction
Type & style
- Home type: SingleFamily
- Architectural style: Craftsman
- Property subtype: Single Family Residence
Materials
- Concrete, Other
- Foundation: Slab
- Roof: Other
Condition
- To Be Built
- New construction: Yes
- Year built: 2026
Details
- Warranty included: Yes
Utilities & green energy
- Sewer: Public Sewer
- Water: Public
- Utilities for property: Underground Utilities
Green energy
- Energy efficient items: Insulation, Thermostat, Windows
Community & HOA
Community
- Features: Street Lights
- Security: Security System, Smoke Detector(s)
- Subdivision: O'Brien Farms
HOA
- Has HOA: Yes
- Services included: None
- HOA fee: $450 annually
Location
- Region: Kathleen
Financial & listing details
- Price per square foot: $160/sqft
- Date on market: 8/27/2026
- Listing agreement: Exclusive Right To Sell
- Listing terms: Cash,Conventional,FHA,VA Loan
Estimated market value
Not available
Estimated sales range
Not available
Not available
Price history
| Date | Event | Price |
|---|---|---|
| 8/27/2026 | Pending sale | $420,900$160/sqft |
Source:  GAMLS #10834469 Report a problem GAMLS #10834469 Report a problem | ||
Public tax history
Tax history is unavailable.
Monthly payment
Est. payment
Payment breakdown
Explore the cost of this home by adjusting the details. Changes won't be saved.Climate risks
Neighborhood: 31047
Nearby schools
Schools provided by the listing agent
- Elementary: Langston Road
- Middle: Mossy Creek
- High: Perry
Source: GAMLS. This data may not be complete. We recommend contacting the local school district to confirm school assignments for this home.

Similar homes
- $425,0004 bd3 ba2.3k sqft121 Windborne Ct, Kathleen, GA 31047Active
 MLS ID #10833958, Curtis Howard, MF Real Estate Firm. GAMLS
 - $409,9005 bd3 ba2.6k sqft509 Obrien Dr, Kathleen, GA 31047New Construction
 MLS ID #262861, Sid Smith. CGMLS
 - $409,9005 bd3 ba2.6k sqft509 Obrien Dr #43, Kathleen, GA 31047Active
 GAMLS
GAMLS - $389,5214 bd2 ba2k sqft219 Brook Hollow Ct, Kathleen, GA 31047New Construction
 CGMLS
CGMLS - $414,9004 bd3 ba2.7k sqft402 Baxter Dr #3, Kathleen, GA 31047ActiveGAMLS
- $425,9005 bd3 ba2.7k sqft207 Red Hawk Point, Kathleen, GA 31047ActiveMLS ID #10819344, Karen Espinoza, Southern Classic Realtors. GAMLS
- $390,4004 bd3 ba2.3k sqft513 Obrien Dr #41, Kathleen, GA 31047ActiveGAMLS
- $349,9004 bd3 ba2k sqft137 Pond Dr, Kathleen, GA 31047ActiveMLS ID #10831793, Jamie Moorman, MF Real Estate Firm. GAMLS
- $459,9005 bd3 ba3.1k sqft511 Obrien Dr #42, Kathleen, GA 31047ActiveGAMLS
- $420,0005 bd3 ba3.1k sqft311 Shoshone Cir, Kathleen, GA 31047ActiveMLS ID #10778509, Jason Pincus, Southern Classic Realtors. GAMLS
- $430,0004 bd3 ba2.4k sqft104 Gracetree Way, Kathleen, GA 31047ActiveMLS ID #10797273, Lisa Mora, Keller Williams Middle Georgia. GAMLS
- $472,4005 bd4 ba3.3k sqft214 Baxter Dr #13, Kathleen, GA 31047ActiveGAMLS
