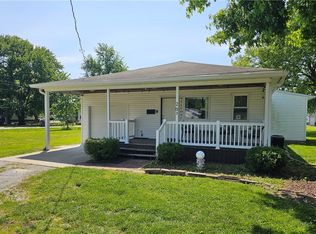
Modern Design Meets Small-Town Convenience! Discover this beautiful new construction 2-bedroom home, offering contemporary style and comfortable living. Tall ceilings create an open, airy feel, while the thoughtfully designed layout makes excellent use of space. Relax or entertain on the covered patio, which expands with the attached carport. Situated on a nice corner lot with plenty of space for an outbuilding, workshop, or additional storage and alley access on the west end. Whether you're looking for a full-time residence, a low-maintenance getaway, or a convenient home base for those who travel frequently, this property offers flexibility to fit your lifestyle. Enjoy the benefits of brand-new construction and modern living in a welcoming small-town setting! All city utilities, tankless water heater, 5'5 X 3' laundry closet in 2nd bedroom.
For sale
$159,900
503 Pecan St, Marshall, IL 62441
2beds
792sqft
Single Family Residence
Built in 2026
8,712 Square Feet Lot
$-- Zestimate®
$202/sqft
$-- HOA
What's special
Contemporary styleAttached carportThoughtfully designed layoutCovered patioNice corner lotTankless water heater
- 14 days
- 414
- 28
Likely to sell faster than
Zillow last checked:
Listing updated:
Listed by:
Melissa Finkbiner 217-826-6326,
Crossroads Realty
Source: CIBR,MLS#: 6261667 Originating MLS: Central Illinois Board Of REALTORS
Facts & features
Interior
Bedrooms & bathrooms
- Bedrooms: 2
- Bathrooms: 1
- Full bathrooms: 1
Primary bedroom
- Level: Main
- Width: 11
Bedroom
- Level: Main
- Length: 12
Primary bathroom
- Level: Main
Kitchen
- Level: Main
- Length: 12
Living room
- Level: Main
- Length: 16
Heating
- Forced Air, Gas
Cooling
- Central Air
Appliances
- Included: Gas Water Heater, None, Tankless Water Heater
- Laundry: Main Level
Features
- Kitchen Island, Bath in Primary Bedroom, Main Level Primary, Walk-In Closet(s)
- Has basement: No
- Has fireplace: No
Interior area
- Total structure area: 792
- Total interior livable area: 792 sqft
- Finished area above ground: 792
Video & virtual tour
Property
Parking
- Total spaces: 1
- Parking features: Carport
- Carport spaces: 1
Features
- Levels: One
- Stories: 1
- Patio & porch: Front Porch, Open, Patio
Lot
- Size: 8,712 Square Feet
Details
- Parcel number: 08082418301005
- Zoning: R-1
- Special conditions: None
Construction
Type & style
- Home type: SingleFamily
- Architectural style: Other
- Property subtype: Single Family Residence
Materials
- Steel
- Foundation: Slab
- Roof: Metal
Condition
- Year built: 2026
Utilities & green energy
- Sewer: Public Sewer
- Water: Public
Community & HOA
Location
- Region: Marshall
Financial & listing details
- Price per square foot: $202/sqft
- Tax assessed value: $8,379
- Annual tax amount: $181
- Date on market: 10/29/2026
- Cumulative days on market: 15 days
- Road surface type: Concrete
Estimated market value
Not available
Estimated sales range
Not available
Not available
Price history
| Date | Event | Price |
|---|---|---|
| 11/10/2026 | Listed for sale | $159,900$202/sqft |
Source:  CIBR #6261667 Report a problem | ||
| 11/3/2026 | Contingent | $159,900$202/sqft |
Source: CIBR #6261667 Report a problem | ||
| 10/29/2026 | Listed for sale | $159,900$202/sqft |
Source: CIBR #6261667 Report a problem | ||
Public tax history
| Year | Property taxes | Tax assessment |
|---|---|---|
| 2024 | $181 +1.4% | $2,793 |
| 2023 | $178 +3.7% | $2,793 +12% |
| 2022 | $172 -0.6% | $2,494 +7% |
| 2021 | $173 -0.8% | $2,330 |
| 2020 | $175 +0.9% | $2,330 |
| 2019 | $173 | $2,330 -2.2% |
| 2017 | -- | $2,382 +2.2% |
| 2016 | $158 | $2,330 -2.7% |
| 2015 | $158 | $2,394 +15.7% |
| 2014 | $158 | $2,070 +3.5% |
| 2013 | $158 +3.4% | $2,000 |
| 2010 | $153 +1% | $2,000 |
| 2009 | $152 | $2,000 |
Find assessor info on the county website
Monthly payment
Est. payment
Payment breakdown
Explore the cost of this home by adjusting the details. Changes won't be saved.Climate risks
Neighborhood: 62441
Nearby schools
Schools provided by the listing agent
- District: Marshall Dist. 2C
Source: CIBR. This data may not be complete. We recommend contacting the local school district to confirm school assignments for this home.
Similar homes
- $139,9003 bd1 ba1.1k sqft1214 Archer Ave, Marshall, IL 62441For Sale
 MLS ID #6260819, Paula Clawson. CIBR
- $149,9002 bd1 ba910 sqft1264 N Smith Pl W, West Terre Haute, IN 47885For Sale

 MLS ID #110798, KATHI KENNEDY, CENTURY 21 ELITE. THAAR
- $159,0003 bd1 ba1.1k sqft11457 N Westwood Dr, Farmersburg, IN 47850For Sale
 MLS ID #110760, JOYCE BUCKELS, KLEIN REALTY AND AUCTION, INC. THAAR
- $164,9003 bd2 ba1.1k sqft203 NW 4th St, Casey, IL 62420For Sale
 MLS ID #6258625, Katie Burton. CIBR
- $135,0003 bd1 ba1.1k sqft2507 S 7th St, Terre Haute, IN 47802For SaleMLS ID #110878, KATHI KENNEDY, CENTURY 21 ELITE. THAAR
- $125,0001 bd2 ba875 sqft2710 Jefferson St, Terre Haute, IN 47802For SaleMLS ID #110769, SANDRA SCAMIHORN, REMAX R.E.A.. THAAR
- $143,000-- bd1 ba846 sqft501 E Voorhees St, Terre Haute, IN 47802For SaleMLS ID #109622, JULIE WEIR, REMAX R.E.A.. THAAR
- $127,0002 bd1 ba1k sqft2415 Garfield Ave, Terre Haute, IN 47804For SaleMLS ID #110764, SPENCER SCOTT, 12 POINTS REAL ESTATE. THAAR
- $125,0002 bd1 ba1k sqft1239 S 5th St, Terre Haute, IN 47802For SaleMLS ID #110248, BRANDON HALLECK, CENTURY 21 ELITE. THAAR
- $128,0003 bd1 ba1k sqft1338 Ash St, Terre Haute, IN 47804For SaleMLS ID #110887, OLIVIA SHINKLE, SIMPLY REAL ESTATE. THAAR
- $99,9002 bd1 ba988 sqft1312 S 11th St, Terre Haute, IN 47802For SaleMLS ID #110875, ETHAN WRIGHT, NEXTHOME REAL ESTATE CONNECTIONS. THAAR
- $129,0003 bd2 ba990 sqft3100 N 14th St, Terre Haute, IN 47804For SaleMLS ID #110318, AHARON BATSON, THE REAL ESTATE CONNECTION. THAAR
- $100,0002 bd1 ba1.1k sqft413 W National Ave, West Terre Haute, IN 47885For SaleMLS ID #110404, ABIGAIL MEEHAN, Berkshire Hathaway HomeServices Newlin-Miller REALTORS®. THAAR
- $192,9002 bd2 ba1.1k sqft1456 S 16th St, Terre Haute, IN 47802For SaleMLS ID #110385, TRACEY SYMON, NEXTHOME REAL ESTATE CONNECTIONS. THAAR
- $90,0002 bd1 ba1.1k sqft2322 S 8th St, West Terre Haute, IN 47802For SaleMLS ID #110886, SAMUEL GLEASON, THE REAL ESTATE CONNECTION. THAAR
- $119,9002 bd1 ba1.1k sqft1475 S 10th St, Terre Haute, IN 47802For SaleMLS ID #110119, ELISHA DRAKE, KELLER WILLIAMS REALTY INDY METRO SOUTH. THAAR
