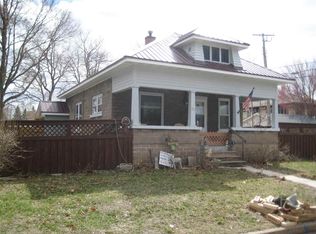
Step into a home filled with timeless charm and character! This 3 bedroom, 1.5 bath home features beautiful wood floors and original wood trim that has been wonderfully maintained throughout the years. The main level offers a nice sized den, or could be a 4th main level bedroom with a half bath. 3 good sized bedrooms upstairs with a full bath. You’ll love the inviting front porch, the perfect spot to relax and enjoy the neighborhood and sip on your morning coffee. Situated on a corner lot with a fenced-in yard, there’s plenty of space to enjoy outdoors. A 2-stall finished garage completes the property, offering great parking and storage. Classic character, a great yard, and a front porch you’ll fall in love with!
Offer-show
$225,000
503 S Wacouta Ave, Prairie Du Chien, WI 53821
3beds
1,478sqft
Single Family Residence
Built in 1935
7,405 Square Feet Lot
$225,000 Zestimate®
$152/sqft
$-- HOA
What's special
- --
- on Zillow
- 474
- views
- 34
- saves
Zillow last checked:
Listing updated:
Listed by:
Jenny Coleman,
RE/MAX Gold
Source: SCWMLS,MLS#: 2032832
Facts & features
Interior
Bedrooms & bathrooms
- Bedrooms: 3
- Bathrooms: 2
- Full bathrooms: 1
- 1/2 bathrooms: 1
- Main level bathrooms: 1
Primary bedroom
- Level: Upper
- Area: 195
- Dimensions: 15 x 13
Bedroom 2
- Level: Upper
- Area: 150
- Dimensions: 15 x 10
Bedroom 3
- Level: Upper
- Area: 150
- Dimensions: 15 x 10
Kitchen
- Features: Range/Oven, Refrigerator, Dishwasher, Disposal
- Level: Main
- Area: 120
- Dimensions: 12 x 10
Living room
- Level: Main
- Area: 252
- Dimensions: 21 x 12
Heating
- Forced Air
Cooling
- Central Air
Appliances
- Included: Washer, Dryer, Water Softener Rented
- Laundry: Lower Level
Features
- Walk-In Closet(s), At Least 1 tub, Ceiling Fan(s), Den/Office
- Basement: Partial
- Has fireplace: No
Interior area
- Total structure area: 1,478
- Total interior livable area: 1,478 sqft
- Finished area above ground: 1,478
Property
Parking
- Total spaces: 2
- Parking features: 2 car, Detached, Garage Door Opener
- Garage spaces: 2
- Has uncovered spaces: Yes
Features
- Levels: One and One Half
- Stories: 1.5
- Patio & porch: Front Porch, Covered
- Fencing: Fenced
Lot
- Size: 7,405 Square Feet
- Dimensions: 90xx80
- Features: Corner Lot, Sidewalk
Details
- Parcel number: 27120790000
- Zoning: R
Construction
Type & style
- Home type: SingleFamily
- Architectural style: Cape Cod
- Property subtype: Single Family Residence
Materials
- Vinyl Siding
Condition
- Year built: 1935
Utilities & green energy
- Sewer: Public Sewer
- Water: Public
- Utilities for property: Cable Available, Internet - Fixed wireless
Community & HOA
Location
- Region: Prairie Du Chien
Financial & listing details
- Price per square foot: $152/sqft
- Tax assessed value: $184,100
- Annual tax amount: $3,293
- Date on market: 9/16/2026
- Inclusions: stove, refrigerator, dishwasher, washer, dryer
- Exclusions: water softener rented, sellers personal property
Estimated market value
$225,000
$214,000 - $236,000
$1,528/mo
Price history
| Date | Event | Price |
|---|---|---|
| 9/17/2026 | Listed for sale | $225,000+90.7%$152/sqft |
Source: SCWMLS #2032832 Report a problem | ||
| 1/11/2018 | Sold | $118,000-9.2%$80/sqft |
Source: SCWMLS #1814776 Report a problem | ||
| 9/20/2017 | Listed for sale | $129,900+18.1%$88/sqft |
Source: RE/MAX Ridge-N-River #1814776 Report a problem | ||
| 6/17/2015 | Sold | $110,000-11.9%$74/sqft |
Source: SCWMLS #1737718 Report a problem | ||
| 2/28/2015 | Listed for sale | $124,900+13.5%$85/sqft |
Source: RE/MAX Ridge N' River #1737718 Report a problem | ||
| 10/4/2013 | Sold | $110,000-8.3%$74/sqft |
Source: SCWMLS #1684077 Report a problem | ||
| 6/25/2013 | Price change | $119,900-4%$81/sqft |
Source: RE/MAX Ridge N' River #1684077 Report a problem | ||
| 5/9/2013 | Listed for sale | $124,900+11%$85/sqft |
Source: REMAX RIDGE-N-RIVER REALTY LLC #1684077 Report a problem | ||
| 5/7/2007 | Sold | $112,500$76/sqft |
Source: Public Record Report a problem | ||
Public tax history
| Year | Property taxes | Tax assessment |
|---|---|---|
| 2025 | $3,294 +1.7% | $184,100 |
| 2024 | $3,239 +19.2% | $184,100 +56% |
| 2023 | $2,718 -12.5% | $118,000 |
| 2022 | $3,105 +2.6% | $118,000 |
| 2021 | $3,028 +4.9% | $118,000 |
| 2020 | $2,887 +3.3% | $118,000 |
| 2019 | $2,796 +2.3% | $118,000 +3% |
| 2018 | $2,732 +14.5% | $114,600 +31.4% |
| 2017 | $2,386 | $87,200 |
| 2016 | $2,386 -2.1% | $87,200 +5.6% |
| 2015 | $2,437 +0.6% | $82,600 |
| 2014 | $2,422 -0.3% | $82,600 |
| 2013 | $2,429 +0.3% | $82,600 |
| 2012 | $2,422 +0.8% | $82,600 |
| 2011 | $2,403 +3.4% | $82,600 |
| 2010 | $2,325 | $82,600 +5.9% |
| 2009 | -- | $78,000 |
| 2008 | -- | $78,000 |
Find assessor info on the county website
Monthly payment
Est. payment
Payment breakdown
Explore the cost of this home by adjusting the details. Changes won't be saved.Climate risks
Neighborhood: 53821
Nearby schools
Schools provided by the listing agent
- Elementary: Bluff View
- Middle: Bluff View
- High: Prairie Du Chien
- District: Prairie Du Chien
Source: SCWMLS. This data may not be complete. We recommend contacting the local school district to confirm school assignments for this home.
- $132,5003 bd2 ba1.5k sqft120 E Webster St, Prairie Du Chien, WI 53821Off Market
- $6251 bd1 ba-- sqft120 E Webster St #A, Prairie Du Chien, WI 53821For Rent

- $165,0004 bd2 ba1.6k sqft509 S Wacouta Ave, Prairie Du Chien, WI 53821Sold

- $201,600-- bd-- ba-- sqft427 S Wacouta Ave, Prairie Du Chien, WI 53821Off Market
Similar homes
- $249,0003 bd2 ba1.7k sqft209 S Ohio St, Prairie Du Chien, WI 53821For Sale
 MLS ID #2032697, Angela Bode. SCWMLS
 - $219,9005 bd2 ba2.1k sqft143 N Michigan St, Prairie Du Chien, WI 53821For Sale
 MLS ID #2025572, Alex McCullick. SCWMLS
 - $224,0003 bd3 ba2k sqft148 N Beaumont Rd, Prairie Du Chien, WI 53821For Sale
 MLS ID #50331821, Jeff C Long. RANW as distributed by MLS GRID
 - $284,0003 bd2 ba1.5k sqft780 S Beaumont Rd, Prairie Du Chien, WI 53821For Sale
 MLS ID #2023343, Angela Bode. SCWMLS
