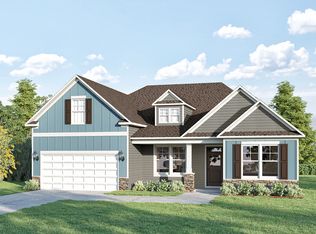
Welcome to Huckleberry Estates - where our Coastal Farmhouse Series brings a blend of charm and modern comfort to spacious half-acre homesites. Located less than 15 minutes from the heart of historic downtown Conway, residents can explore the Conway Riverwalk, unique local dining, and the scenic Conway Marina on the Waccamaw River. Plus, Coastal Carolina University is just a quick 20-minute drive away, making this an ideal location for homeowners seeking tranquility with easy access to local attractions. Just 40 minutes from the beaches of Myrtle Beach, Huckleberry Estates offers room to spread out, with plenty of space for storing boats, trailers, or any of life’s essentials. Are you looking for a single-level home with generously sized spaces? The Pimlico floor plan could be just the right fit. The open concept in the main living area easily combines a spacious kitchen, dining room, and family room. A master suite provides "sized for your comfort" living with a perfectly sized master en-suite and large walk in closet that offers convenient access to the laundry room. Two additional bedrooms and a flex room, easily round out the 2,000 square feet. And to top it all off....this home has a 3 car, side load garage on over half an acre on a dead end street with no HOA. **Photos are for representational purposes.**
Pending
$458,019
5030 Huckleberry Ln. Lot 12, Conway, SC 29526
3beds
2,000sqft
Single Family Residence
Built in 2026
0.54 Acres Lot
$449,900 Zestimate®
$229/sqft
$-- HOA
What's special
Spacious kitchenFamily roomRoom to spread outOver half an acreSpacious half-acre homesitesFlex roomSingle-level home
- 61 days |
- 28 |
- 1 |
Likely to sell faster than
Zillow last checked:
Listing updated:
Listed by:
Tracy Hansen 843-957-4981,
HQ Real Estate LLC,
Justin Milam 843-490-3992,
HQ Real Estate LLC
Source: CCAR,MLS#: 2612791 Originating MLS: Coastal Carolinas Association of Realtors
Originating MLS: Coastal Carolinas Association of RealtorsFacts & features
Interior
Bedrooms & bathrooms
- Bedrooms: 3
- Bathrooms: 3
- Full bathrooms: 2
- 1/2 bathrooms: 1
Rooms
- Room types: Den, Foyer, Utility Room
Primary bedroom
- Features: Tray Ceiling(s), Ceiling Fan(s), Main Level Primary, Walk-In Closet(s)
- Level: First
Primary bathroom
- Features: Dual Sinks, Separate Shower
Dining room
- Features: Kitchen/Dining Combo
Family room
- Features: Ceiling Fan(s)
Kitchen
- Features: Dishwasher, Pantry, Stainless Steel Appliances, Solid Surface Counters
Other
- Features: Bedroom on Main Level, Entrance Foyer, Library, Utility Room
Heating
- Central, Electric
Cooling
- Central Air
Appliances
- Included: Dishwasher, Microwave
- Laundry: Washer Hookup
Features
- Tray Ceiling(s), Ceiling Fan(s), Dual Sinks, Main Level Primary, Separate Shower, Walk-In Closet(s), Bedroom on Main Level, Entrance Foyer, Stainless Steel Appliances, Solid Surface Counters
- Flooring: Carpet, Luxury Vinyl, Luxury VinylPlank, Tile
- Doors: Insulated Doors
Interior area
- Total structure area: 2,600
- Total interior livable area: 2,000 sqft
Property
Parking
- Total spaces: 8
- Parking features: Attached, Three Car Garage, Garage
- Attached garage spaces: 3
Features
- Stories: 1
- Patio & porch: Rear Porch
- Exterior features: Sprinkler/Irrigation, Porch
Lot
- Size: 0.54 Acres
- Features: Outside City Limits, Rectangular, Rectangular Lot
Details
- Additional parcels included: ,
- Parcel number: 27410010010
- Zoning: FA
- Special conditions: None
Construction
Type & style
- Home type: SingleFamily
- Architectural style: Ranch
- Property subtype: Single Family Residence
Materials
- Masonry, Vinyl Siding
- Foundation: Slab
Condition
- Under Construction
- New construction: Yes
- Year built: 2026
Details
- Builder model: Pimlico
- Builder name: Hunter Quinn Homes
- Warranty included: Yes
Utilities & green energy
- Sewer: Septic Tank
- Water: Public
- Utilities for property: Electricity Available, Septic Available, Water Available
Green energy
- Energy efficient items: Doors, Windows
Community & HOA
Community
- Features: Golf Carts OK, Long Term Rental Allowed, Short Term Rental Allowed
- Security: Smoke Detector(s)
- Subdivision: Huckleberry Estates
HOA
- Has HOA: No
- Amenities included: Owner Allowed Golf Cart, Owner Allowed Motorcycle, Pet Restrictions, Tenant Allowed Golf Cart, Tenant Allowed Motorcycle
Location
- Region: Conway
Financial & listing details
- Price per square foot: $229/sqft
- Date on market: 5/15/2026
- Listing terms: Cash,Conventional,FHA,VA Loan
- Electric utility on property: Yes
Estimated market value
$449,900
$427,000 - $472,000
$2,394/mo
Price history
| Date | Event | Price |
|---|---|---|
| 6/18/2026 | Pending sale | $458,019$229/sqft |
Source:  CCAR #2612791 Report a problem CCAR #2612791 Report a problem | ||
| 5/18/2026 | Listed for sale | $458,019$229/sqft |
Source: CCAR #2612791 Report a problem | ||
Public tax history
Tax history is unavailable.
Monthly payment
Est. payment
Payment breakdown
Explore the cost of this home by adjusting the details. Changes won't be saved.Climate risks
Neighborhood: 29526
Nearby schools
GreatSchools rating
- 5/10Homewood Elementary SchoolGrades: PK-5Distance: 5 mi
- 4/10Whittemore Park Middle SchoolGrades: 6-8Distance: 7.6 mi
- 5/10Conway High SchoolGrades: 9-12Distance: 7.1 mi
Schools provided by the listing agent
- Elementary: Homewood Elementary School
- Middle: Whittemore Park Middle School
- High: Conway High School
Source: CCAR. This data may not be complete. We recommend contacting the local school district to confirm school assignments for this home.
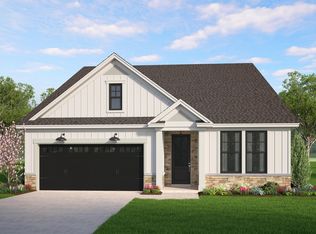
- $472,6473 bd3 ba2.4k sqft5020 Huckleberry Ln, Conway, SC 29526New Construction
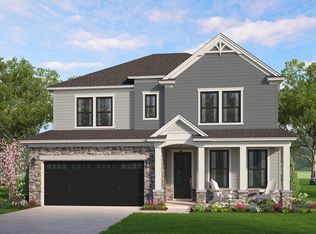
- $522,7175 bd4 ba2.8k sqft5010 Huckleberry Ln LOT 9, Conway, SC 29526Pending
- $479,5604 bd4 ba2.4k sqft5000 Huckleberry Ln, Conway, SC 29526New Construction
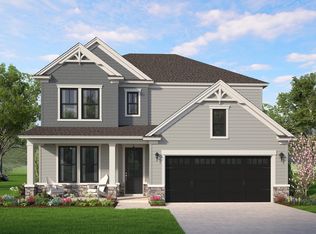
- $523,3505 bd4 ba3k sqft4950 Huckleberry Ln, Conway, SC 29526New Construction
- $112,4003.05 Acres5019 Huckleberry Ln, Conway, SC 29526Sold
- $369,9004 bd2 ba1.7k sqft4706 Hamp Ned Rd, Conway, SC 29526Sold
- $301,4003 bd2 ba1.6k sqft5036 Huckleberry Ln, Conway, SC 29526Off Market
- $410,0003 bd2 ba1.8k sqft4900 Huckleberry Ln LOT 6, Conway, SC 29526Sold
A local agent can set up tours, give advice and negotiate with sellers.
A local lender can help you make sure your offer is ready when you are.
Similar homes
- $461,9903 bd3 ba2.5k sqft160 Furnies Place, Loris, SC 29569New Construction

 CCAR
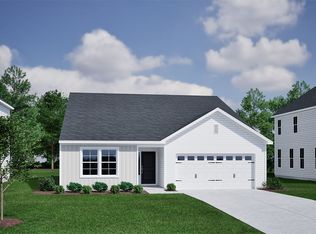
CCAR - from $288,9003 bd2 ba1.8k sqftGwinnett II Plan, Jordan Grove, Conway, SC 29526New Construction
 Mungo Homes, Inc
 - from $374,9903 bd3 ba2.5k sqftCarolyn II Plan, Westwood Reserve, Conway, SC 29526New Construction
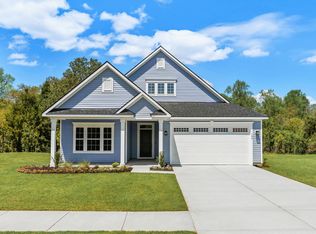
 Great Southern Homes
 - $497,8354 bd3 ba2.6k sqft129 Copper Pointe Loop, Conway, SC 29526New Construction
 Ryan Homes
 - from $352,9904 bd3 ba2.4k sqftRivercrest II Plan, Westwood Reserve, Conway, SC 29526New ConstructionGreat Southern Homes
- $349,9003 bd2 ba1.5k sqft472 Sellers Rd. Langston Heights; Lot 13, Conway, SC 29526New ConstructionMLS ID #2613799, Kelly McDowell, Diamond Shores Realty. CCAR
- $339,9903 bd2 ba1.8k sqft4110 Collins Farm Way Lot 22 Wisteria II, Conway, SC 29526New ConstructionCCAR
- from $332,9903 bd2 ba1.8k sqftWisteria II Plan, Westwood Reserve, Conway, SC 29526New ConstructionGreat Southern Homes
- $399,9903 bd2 ba1.8k sqft104 Copper Pointe Loop LOT 253, Conway, SC 29526New ConstructionMLS ID #2614654, Carmen Hiatt, NVR Ryan Homes. CCAR
- $399,9903 bd2 ba1.8k sqft153 Copper Pointe Loop LOT 110, Conway, SC 29526New ConstructionMLS ID #2614651, Ingrid L Montes Olivera, NVR Ryan Homes. CCAR
- $399,9903 bd2 ba1.8k sqft177 Copper Pointe Loop LOT 114, Conway, SC 29526New ConstructionMLS ID #2611657, Carmen Hiatt, NVR Ryan Homes. CCAR
- from $338,9003 bd3 ba1.5k sqftBriarwood II Plan, White Oak Estates, Conway, SC 29526New ConstructionGreat Southern Homes
- from $319,9904 bd2 ba1.8k sqftCourtland II Plan, Westwood Reserve, Conway, SC 29526New ConstructionGreat Southern Homes
- $515,0005 bd3 ba2.6k sqft1618 Wood Stork Dr., Conway, SC 29526For SaleMLS ID #2609887, The Davis Team, EXP Realty LLC. CCAR
- $349,9904 bd4 ba2.5k sqft162 Westfield Circle Lot 12 Rivercrest II, Conway, SC 29526New ConstructionMLS ID #2602259, Reagan Hansford, SM South Carolina Brokerage, LLC. CCAR
- from $287,9003 bd2 ba1.8k sqftGwinnett II Plan, Hainer Place, Conway, SC 29526New ConstructionMungo Homes, Inc
- from $345,9004 bd3 ba2.4k sqftRivercrest II Plan, Westfield, Conway, SC 29526New ConstructionGreat Southern Homes
- from $384,9002 bd2 ba2.5k sqftCalabash Plan, Furnie's Place, Loris, SC 29569New ConstructionDream Finders Homes
- from $309,9903 bd2 ba1.8k sqftWisteria II Plan, Beach Gardens, Conway, SC 29527New ConstructionGreat Southern Homes
- from $305,9003 bd2 ba1.6k sqftBailey II Plan, Westfield, Conway, SC 29526New ConstructionGreat Southern Homes
