Welcome to this extraordinary home located in the Shelmore section at Brunswick Forest. Built by Trusst in 2018, there were many custom features added to this home. The elegant yet functional floor plan is filled with natural light which creates a warm and inviting atmosphere. This home is immaculate and well cared for, it will feel like a brand-new home. The primary bedroom is spacious and has its own sitting area and door that leads out to the four-season room; two large walk-in closets with wood shelves; and an en-suite bathroom with dual sinks, walk-in shower and linen closet. Two additional bedrooms on the first floor (one can be used as an office) and a large bonus room upstairs with its own closet and full bath. The kitchen is spacious and beautiful with a large center island; Kitchen-Aid appliances and large pantry. Walk thru the telescope sliding doors to an oversized four-season room, complete with a view of the impeccably landscape yard (HOA takes care of lawn & landscape trimming), gas hookup for grill and view of the tranquil pond out back. Every detail has been attended to with coffered ceiling, tray ceilings w/ lighting, and crown molding. Two HVAC's, dehumidifier, four zone sound system, tankless water system and gas stove are only a few of the extras provided in this home. The garage is immaculate with epoxy floors, work bench and is wired for an additional HVAC and TV. Brunswick Forest is loaded with amenities. Keep fit at the wellness/fitness center and take pleasure in the 3 outdoor pools or the indoor pool and walking paths. Pickleball, tennis and basketball courts are just steps away. Kayak/boat launch, playground and dog park are also part of this desirable neighborhood. Schedule a tour today and take advantage of this extraordinary opportunity!
Sold for $660,000
$660,000
5030 Sneadens Cove, Leland, NC 28451
4beds
2,363sqft
Single Family Residence
Built in 2018
0.27 Acres Lot
$664,200 Zestimate®
$279/sqft
$2,513 Estimated rent
Home value
$664,200
$631,000 - $697,000
$2,513/mo
Zestimate® history
Owner options
List your home for rent
$2,513/mo
Rent Zestimate®
Find your next renter with Zillow Rental Manager. Plus, with online applications, you can quickly screen prospective tenants – for free.
$2,513/mo
Rent Zestimate®
Refinance and save
$7,260/mo
Est. payment
Refinancing to a lower rate could help reduce your monthly payments and save thousands over the life of the loan.
$7,260/mo
Est. payment
Explore your selling options
Work with a Zillow partner agent
Leverage their expertise and Zillow's premium Showcase listings to get your home seen by more buyers.
Get startedList with your own agent
Get your home in front of millions of buyers by listing it on Zillow.
Learn how to do itSell it yourself
Take full control of how buyers see your home on Zillow by listing For Sale by Owner (FSBO).
List your homeWhat's special
Brunswick forestBoat launchNatural lightDog parkTray ceilingsBasketball courtsLarge bonus room
Zillow last checked:
Listing updated:
Listed by:
Jennifer L Young 910-547-2106,
Nest Realty,
Mary B Rayner 910-409-9358,
Nest Realty
Bought with:
Cameron Brand, 276537
Intracoastal Realty Corporation
Source: Hive MLS,MLS#: 100401708 Originating MLS: Inc.
Originating MLS: Inc.Facts & features
Interior
Bedrooms & bathrooms
- Bedrooms: 4
- Bathrooms: 3
- Full bathrooms: 3
Rooms
- Room types: Master Bedroom, Bedroom 1, Bedroom 2, Bedroom 4, Living Room, Dining Room, Kitchen, Sunroom
Primary bedroom
- Level: First
- Dimensions: 21 x 13
Bedroom 1
- Level: First
- Dimensions: 11 x 12
Bedroom 2
- Description: Can be used as study
- Level: First
- Dimensions: 11 x 12
Bedroom 4
- Description: Can be used as bonus room
- Level: Second
- Dimensions: 16 x 14.4
Dining room
- Level: First
- Dimensions: 14.9 x 11
Kitchen
- Level: First
- Dimensions: 12 x 11.5
Living room
- Level: First
- Dimensions: 21.9 x 16.8
Sunroom
- Description: Four season room
- Level: First
- Dimensions: 16 x 12
Heating
- Heat Pump, Fireplace(s), Electric, Forced Air, Natural Gas, Zoned
Cooling
- Central Air, Attic Fan, Whole House Fan, Zoned, Heat Pump
Appliances
- Included: Gas Oven, Built-In Microwave, Water Softener, Washer, Self Cleaning Oven, Refrigerator, Ice Maker, Humidifier, Dryer, Dishwasher
- Laundry: Laundry Room
Features
- Master Downstairs, Walk-in Closet(s), Vaulted Ceiling(s), Tray Ceiling(s), High Ceilings, Entrance Foyer, Bookcases, Kitchen Island, Ceiling Fan(s), Pantry, Walk-in Shower, Blinds/Shades, Gas Log, Walk-In Closet(s), Whole House Fan
- Flooring: Carpet, Tile, Wood
- Doors: Storm Door(s)
- Windows: Storm Window(s)
- Attic: Attic Fan,Floored,Walk-In
- Has fireplace: Yes
- Fireplace features: Gas Log
Interior area
- Total structure area: 2,363
- Total interior livable area: 2,363 sqft
Property
Parking
- Total spaces: 2
- Parking features: Garage Door Opener
- Attached garage spaces: 2
Features
- Levels: One
- Stories: 2
- Patio & porch: Covered, Enclosed, Patio, Porch
- Exterior features: Irrigation System, Gas Log, Storm Doors
- Fencing: None
- Has view: Yes
- View description: Pond
- Has water view: Yes
- Water view: Pond
Lot
- Size: 0.27 Acres
- Dimensions: 125' x 117' x 158' x 56'
- Features: Interior Lot, Boat Dock
Details
- Parcel number: 059pa033
- Zoning: R-15
- Special conditions: Standard
Construction
Type & style
- Home type: SingleFamily
- Property subtype: Single Family Residence
Materials
- Brick, Wood Siding, Wood Frame
- Foundation: Raised
- Roof: Shingle
Condition
- New construction: No
- Year built: 2018
Utilities & green energy
- Sewer: Public Sewer
- Water: Public
- Utilities for property: Sewer Available, Water Available
Community & HOA
Community
- Security: Fire Sprinkler System, Security Lights, Smoke Detector(s)
- Subdivision: Brunswick Forest
HOA
- Has HOA: Yes
- Amenities included: Basketball Court, Boat Dock, Clubhouse, Comm Garden, Pool, Dog Park, Fitness Center, Golf Course, Indoor Pool, Maintenance Common Areas, Maintenance Grounds, Pickleball, Playground, Restaurant, Sidewalks, Street Lights, Tennis Court(s), Trail(s), Club Membership
- HOA fee: $3,427 annually
- HOA name: CAMS/Kuester
- HOA phone: 888-600-5044
Location
- Region: Leland
Financial & listing details
- Price per square foot: $279/sqft
- Tax assessed value: $457,440
- Annual tax amount: $3,692
- Date on market: 9/1/2023
- Cumulative days on market: 29 days
- Listing agreement: Exclusive Right To Sell
- Listing terms: Cash,Conventional,FHA,VA Loan
Price history
| Date | Event | Price |
|---|---|---|
| 10/31/2023 | Sold | $660,000-1.3%$279/sqft |
Source:  Hive MLS #100401708 Report a problem Hive MLS #100401708 Report a problem | ||
| 9/22/2023 | Pending sale | $669,000$283/sqft |
Source: Hive MLS #100401708 Report a problem | ||
| 9/1/2023 | Listed for sale | $669,000+537.1%$283/sqft |
Source: Hive MLS #100401708 Report a problem | ||
| 6/17/2016 | Sold | $105,000$44/sqft |
Source: Hive MLS #30521936 Report a problem | ||
Public tax history
| Year | Property taxes | Tax assessment |
|---|---|---|
| 2025 | $3,708 | $540,600 |
| 2024 | $3,708 +6.2% | $540,600 |
| 2023 | $3,492 -5.4% | $540,600 +18.2% |
| 2022 | $3,692 0% | $457,440 |
| 2021 | $3,692 +5.2% | $457,440 |
| 2020 | $3,509 +0.9% | $457,440 |
| 2019 | $3,479 +86% | $457,440 +460.5% |
| 2018 | $1,871 +243.5% | $81,620 +2% |
| 2017 | $545 | $80,000 |
| 2016 | $545 | $80,000 |
Find assessor info on the county website
Neighborhood: 28451
Nearby homes
- $681,7004 bd3 ba2.8k sqft5026 Sneadens Cv, Leland, NC 28451Off Market
- $560,0004 bd3 ba2k sqft1326 Star Grass Way, Leland, NC 28451For Sale
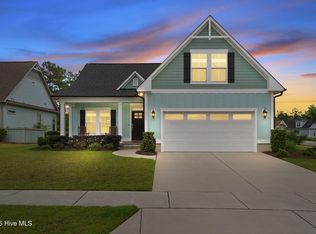
- $740,1004 bd3 ba3k sqft1330 Star Grass Way, Leland, NC 28451Off Market
- $648,1003 bd3 ba2.5k sqft5022 Sneadens Cv, Leland, NC 28451Off Market
- $696,5003 bd4 ba2.7k sqft5018 Sneadens Cv, Leland, NC 28451Off Market
- $570,0004 bd3 ba2.6k sqft1159 Sandy Grove Pl, Leland, NC 28451Sold
- $628,6003 bd3 ba2.4k sqft1382 Star Grass Way, Leland, NC 28451Off Market
- $624,1003 bd3 ba2.4k sqft1390 Star Grass Way, Leland, NC 28451Off Market
Nearby schools
GreatSchools rating
- 4/10Town Creek MiddleGrades: 5-8Distance: 5.2 mi
- 4/10North Brunswick HighGrades: 9-12Distance: 4.2 mi
- 8/10Town Creek ElementaryGrades: K-4Distance: 5.4 mi
Get a cash offer in 3 minutes
Find out how much your home could sell for in as little as 3 minutes with a no-obligation cash offer.
Estimated market value
$664,200
Get a cash offer in 3 minutes
Find out how much your home could sell for in as little as 3 minutes with a no-obligation cash offer.
Estimated market value
$664,200
- North Carolina
- Brunswick County
- Leland
- 28451
- 5030 Sneadens Cove
Nearby cities
Nearby zip codes
Other Leland Topics
