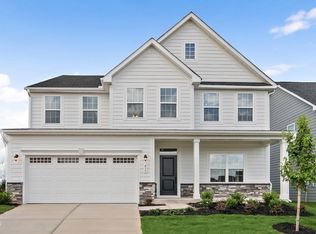
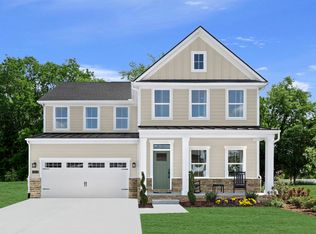
Time to Design: The York home plan at Enclave at Bells Lake by Ryan Homes in Apex, NC. This basement homesite is situated in an intimate community in a private cul-de-sac with a wooded view. This beautiful home plan is a crowd favorite with study and flex space on the first floor with option for a guest suite. All four bedrooms on the second floor have walk-in closets, including two in the primary suite. A spacious loft with options for an additional bedroom or bonus room are also available. The storage space does not stop there with a walk-in pantry and four additional storage closets throughout the home, plus over 1040 square feet of additional living space in the finished basement. Enjoy upgraded features like granite countertops, LVP flooring, stainless steel appliances, and an oversized kitchen island. Discover this brand new community perfectly positioned between Downtown Apex, Holly Springs, and Fuquay Varina. Proximity to everyday conveniences, dining and entertainment making your live-work-play lifestyle a breeze. Start your next chapter today.
Pending
$826,195
5032 Overeasy Dr, Apex, NC 27539
4beds
4,098sqft
Single Family Residence, Residential
Built in 2026
9,147 Square Feet Lot
$-- Zestimate®
$202/sqft
$97/mo HOA
What's special
Spacious loftNatural wooded viewLvp flooringGranite countertopsStainless steel appliances
- 161 days |
- 17 |
- 1 |
Zillow last checked:
Listing updated:
Listed by:
Daxay Malkan 919-332-6991,
Esteem Properties
Source: Doorify MLS,MLS#: 10152390
Facts & features
Interior
Bedrooms & bathrooms
- Bedrooms: 4
- Bathrooms: 3
- Full bathrooms: 2
- 1/2 bathrooms: 1
Heating
- Natural Gas, Zoned
Cooling
- Central Air
Appliances
- Included: Dishwasher, Disposal, Electric Range, Electric Water Heater, Exhaust Fan, Microwave, Range Hood, Stainless Steel Appliance(s)
- Laundry: Laundry Room, Upper Level
Features
- Entrance Foyer, Granite Counters, Kitchen Island, Pantry, Quartz Counters, Recessed Lighting, Smart Thermostat, Walk-In Closet(s), Walk-In Shower, Water Closet
- Flooring: Carpet, Vinyl
- Basement: Finished, Walk-Out Access
- Has fireplace: No
Interior area
- Total structure area: 4,098
- Total interior livable area: 4,098 sqft
- Finished area above ground: 3,053
- Finished area below ground: 1,045
Property
Parking
- Total spaces: 2
- Parking features: Concrete, Driveway, Garage Faces Front
- Attached garage spaces: 2
Features
- Levels: Three Or More
- Stories: 3
- Patio & porch: Front Porch
- Has view: Yes
- View description: Trees/Woods
Lot
- Size: 9,147 Square Feet
- Features: Cul-De-Sac
Details
- Parcel number: 57
- Special conditions: Standard
Construction
Type & style
- Home type: SingleFamily
- Architectural style: Craftsman
- Property subtype: Single Family Residence, Residential
Materials
- Fiber Cement, Stone Veneer
- Foundation: Slab
- Roof: Shingle
Condition
- New construction: Yes
- Year built: 2026
- Major remodel year: 2026
Details
- Builder name: Ryan Homes
Utilities & green energy
- Sewer: Public Sewer
- Water: Public
Community & HOA
Community
- Features: Curbs, Sidewalks, Street Lights
- Subdivision: The Enclave at Bells Lake
HOA
- Has HOA: Yes
- Amenities included: Management
- Services included: None
- HOA fee: $97 monthly
Location
- Region: Apex
Financial & listing details
- Price per square foot: $202/sqft
- Date on market: 3/13/2026
Estimated market value
Not available
Estimated sales range
Not available
Not available
Price history
| Date | Event | Price |
|---|---|---|
| 3/25/2026 | Pending sale | $826,195+20.1%$202/sqft |
Source:  Doorify MLS #10152390 Report a problem Doorify MLS #10152390 Report a problem | ||
| 3/21/2026 | Price change | $687,985+3%$168/sqft |
Source: Doorify MLS #10152390 Report a problem | ||
| 3/13/2026 | Listed for sale | $667,985$163/sqft |
Source: Doorify MLS #10152390 Report a problem | ||
Public tax history
Tax history is unavailable.
Monthly payment
Est. payment
Payment breakdown
Explore the cost of this home by adjusting the details. Changes won't be saved.Climate risks
Neighborhood: 27539
Nearby schools
GreatSchools rating
- 9/10West Lake ElementaryGrades: PK-5Distance: 1.5 mi
- 8/10West Lake MiddleGrades: 6-8Distance: 1.4 mi
- 7/10Middle Creek HighGrades: 9-12Distance: 1.7 mi
Schools provided by the listing agent
- Elementary: Wake - West Lake Elementary
- Middle: Wake - West Lake Middle
- High: Wake - Middle Creek High
Source: Doorify MLS. This data may not be complete. We recommend contacting the local school district to confirm school assignments for this home.
- $836,2704 bd3 ba4.6k sqft5033 Overeasy Dr, Apex, NC 27539Pending
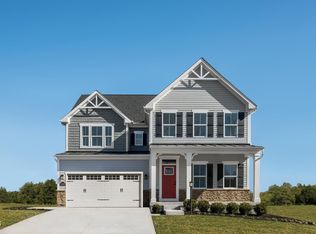
- $756,3204 bd3 ba4.3k sqft5037 Overeasy Dr, Apex, NC 27539Pending
- $814,3404 bd3 ba4.6k sqft5028 Overeasy Dr, Apex, NC 27539Pending
- $837,1054 bd3 ba4.6k sqft5036 Overeasy Dr, Apex, NC 27539Pending
- $637,7755 bd4 ba3.6k sqft4909 Overeasy Dr, Apex, NC 27539Pending
- $359,5003 bd2 ba1.3k sqft8916 Bells Lake Rd, Apex, NC 27539Off Market
- $677,2955 bd4 ba3.6k sqft4844 Porchaven Ln, Apex, NC 27539Pending
- $555,300-- bd2 ba1.8k sqft8924 Bells Lake Rd, Apex, NC 27539Off Market
A local agent can set up tours, give advice and negotiate with sellers.
Similar homes
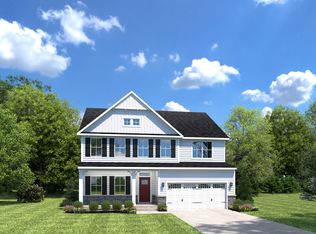
- from $609,9904 bd4 ba3.6k sqftYork Plan, Enclave at Bells Lake, Apex, NC 27539New Construction
 Ryan Homes
 - $599,9904 bd4 ba3.6k sqft4917 Overeasy Dr, Apex, NC 27539New Construction
 MLS ID #10186752, Daxay Malkan. Doorify MLS
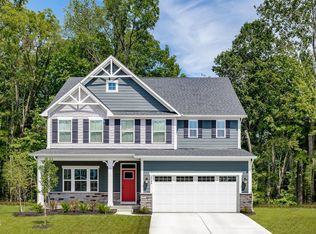
 - $589,9904 bd3 ba3k sqft4921 Overeasy Dr, Apex, NC 27539New Construction
 MLS ID #10186754, Daxay Malkan. Doorify MLS
 - $594,9904 bd4 ba3.3k sqft4925 Overeasy Dr, Apex, NC 27539New Construction
 MLS ID #10186753, Daxay Malkan. Doorify MLS
 - $610,9905 bd3 ba3k sqft5013 Rustler Ct, Apex, NC 27539New ConstructionMLS ID #10186747, Daxay Malkan. Doorify MLS
- $599,9904 bd3 ba3k sqft5004 Rustler Ct, Apex, NC 27539New ConstructionMLS ID #10186750, Daxay Malkan. Doorify MLS
- $579,9904 bd3 ba2.7k sqft4912 Overeasy Dr, Apex, NC 27539New ConstructionMLS ID #10186749, Daxay Malkan. Doorify MLS
- $564,9904 bd3 ba2.7k sqft4913 Overeasy Dr, Apex, NC 27539New ConstructionMLS ID #10186756, Daxay Malkan. Doorify MLS
- $590,9905 bd3 ba2.7k sqft4924 Overeasy Dr, Apex, NC 27539New ConstructionMLS ID #10186849, Daxay Malkan. Doorify MLS
- $609,9904 bd4 ba3.6k sqft4933 Overeasy Dr, Apex, NC 27539New ConstructionMLS ID #10182802, Daxay Malkan. Doorify MLS
- $699,9906 bd4 ba3.7k sqft5021 Rustler Ct, Apex, NC 27539New ConstructionMLS ID #10169391, Daxay Malkan. Doorify MLS
- from $594,9904 bd4 ba3.3k sqftSeneca Plan, Enclave at Bells Lake, Apex, NC 27539New ConstructionRyan Homes
- $629,0004 bd3 ba3.6k sqft5012 Rustler Ct, Apex, NC 27539New ConstructionMLS ID #10169396, Daxay Malkan. Doorify MLS
- $659,8356 bd4 ba3.3k sqft5016 Rustler Ct, Apex, NC 27539New ConstructionMLS ID #10169392, Daxay Malkan. Doorify MLS
- $549,9904 bd3 ba2.7k sqft5029 Rustler Ct, Apex, NC 27539New ConstructionMLS ID #10174701, Daxay Malkan. Doorify MLS
- from $579,9904 bd3 ba3k sqftLehigh Plan, Enclave at Bells Lake, Apex, NC 27539New ConstructionRyan Homes
- from $564,9904 bd3 ba2.7k sqftHudson Plan, Enclave at Bells Lake, Apex, NC 27539New ConstructionRyan Homes
- from $738,9905 bd3 ba3.2k sqftNORMAN Plan, The Estates at Horton Park, Apex, NC 27539New ConstructionDR Horton
- $598,0004 bd3 ba3.2k sqft4916 Chase Hill Way, Raleigh, NC 27603For SaleMLS ID #10146427, Mary Smyth. Doorify MLS
- $795,0155 bd4 ba3.4k sqft504 Fire Opal Ln, Holly Springs, NC 27540New ConstructionDoorify MLS
