Designer Bella floorplan ready this Summer!! The Bella townhome offers the space of a single-family home with a two-car garage, outside covered deck and large space to accommodate most family needs. This home features 3 bedrooms, 3 full baths, and 1 half baths. Full bedroom, bathroom, and mudroom located on the first floor. On the second floor, you'll find the large living room with fireplace, true dining room, kitchen with butler's pantry and large walk-in pantry, & half bath. We finish the third story with the primary bedroom and bath, a loft, large laundry room with linen closet, two secondary bedrooms & third full bath. HOA to include clubhouse for restrooms, pool, playground, fire pit, dog park and common space maintenance. $10k to spend how you'd like with our Mortgage Choice lenders (towards upgrades, closing costs, interest rate, etc.)!!! (Lot 38)
Under contract - not showing
$557,223
5033 Putney Aly Lot 4, Thompsons Station, TN 37179
3beds
2,386sqft
Horizontal Property Regime - Attached, Residential
Built in 2026
-- sqft lot
$-- Zestimate®
$234/sqft
$300/mo HOA
What's special
- 138 days |
- 0 |
- 0 |
Zillow last checked:
Listing updated:
Listed by:
Luis Luna 615-480-3658,
Beazer Homes 615-369-6130
Source: RealTracs MLS as distributed by MLS GRID,MLS#: 3168409
Facts & features
Interior
Bedrooms & bathrooms
- Bedrooms: 3
- Bathrooms: 4
- Full bathrooms: 2
- 1/2 bathrooms: 2
Other
- Features: Other
- Level: Other
Other
- Features: Office
- Level: Office
- Area: 234 Square Feet
- Dimensions: 18x13
Heating
- Central, ENERGY STAR Qualified Equipment
Cooling
- Central Air
Appliances
- Included: Electric Oven, Dishwasher, Disposal, ENERGY STAR Qualified Appliances, Microwave, Stainless Steel Appliance(s)
- Laundry: Electric Dryer Hookup, Washer Hookup
Features
- Extra Closets, Pantry, Walk-In Closet(s)
- Flooring: Carpet, Laminate, Other, Tile
- Basement: None
- Number of fireplaces: 1
- Fireplace features: Great Room
Interior area
- Total structure area: 2,386
- Total interior livable area: 2,386 sqft
- Finished area above ground: 2,386
Property
Parking
- Total spaces: 2
- Parking features: Garage Faces Rear
- Attached garage spaces: 2
Features
- Levels: Three Or More
- Stories: 3
- Patio & porch: Patio, Porch
- Pool features: Association
Details
- Special conditions: Standard
- Other equipment: Air Purifier
Construction
Type & style
- Home type: SingleFamily
- Property subtype: Horizontal Property Regime - Attached, Residential
- Attached to another structure: Yes
Materials
- Fiber Cement, Brick
- Roof: Shingle
Condition
- New construction: Yes
- Year built: 2026
Utilities & green energy
- Sewer: Public Sewer
- Water: Public
- Utilities for property: Water Available, Underground Utilities
Green energy
- Green verification: ENERGY STAR Certified Homes
- Energy efficient items: HVAC, Windows
- Indoor air quality: Contaminant Control
Community & HOA
Community
- Security: Smoke Detector(s)
- Subdivision: Parson's Valley
HOA
- Has HOA: Yes
- Amenities included: Dog Park, Playground, Pool, Sidewalks, Underground Utilities
- Services included: Maintenance Grounds, Insurance, Recreation Facilities
- HOA fee: $300 monthly
Location
- Region: Thompsons Station
Financial & listing details
- Price per square foot: $234/sqft
- Annual tax amount: $1
- Date on market: 4/4/2026
- Date available: 06/26/2026
Estimated market value
Not available
Estimated sales range
Not available
Not available
Price history
| Date | Event | Price |
|---|---|---|
| 4/4/2026 | Pending sale | $557,223$234/sqft |
Source:  RealTracs MLS as distributed by MLS GRID #3168409 Report a problem RealTracs MLS as distributed by MLS GRID #3168409 Report a problem | ||
Public tax history
Tax history is unavailable.
Monthly payment
Est. payment
Payment breakdown
Explore the cost of this home by adjusting the details. Changes won't be saved.Climate risks
Neighborhood: 37179
Nearby schools
GreatSchools rating
- 7/10Heritage Elementary SchoolGrades: K-5Distance: 0.5 mi
- 9/10Heritage Middle SchoolGrades: 6-8Distance: 0.7 mi
- 10/10Independence High SchoolGrades: 9-12Distance: 2.5 mi
Schools provided by the listing agent
- Elementary: Heritage Elementary
- Middle: Heritage Middle
- High: Independence High School
Source: RealTracs MLS as distributed by MLS GRID. This data may not be complete. We recommend contacting the local school district to confirm school assignments for this home.
- $765,9904 bd4 ba2.7k sqft2766 Gerhard Dr, Thompsons Station, TN 37179New Construction

- $735,9904 bd3 ba2.5k sqft2532 Gerhard Dr, Thompsons Station, TN 37179New Construction

- $849,9904 bd4 ba2.7k sqft5325 Ostergaard Way, Thompsons Station, TN 37179New Construction

- $527,9903 bd4 ba2.3k sqft5608 Redcliffe Aly, Thompsons Station, TN 37179New Construction
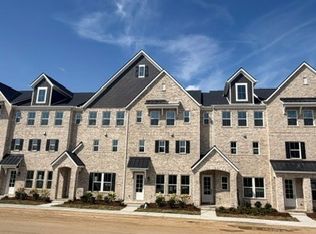
- $544,9903 bd3 ba2.4k sqft5045 Putney Aly, Thompsons Station, TN 37179Pending
- $534,9904 bd4 ba2.3k sqft5604 Redcliffe Aly, Thompsons Station, TN 37179Pending
- $475,9903 bd4 ba2.3k sqft5005 Putney Aly, Thompsons Station, TN 37179New Construction
- $534,9904 bd4 ba2.3k sqft5612 Redcliffe Aly, Thompsons Station, TN 37179Pending
- $499,9903 bd4 ba2.3k sqft5616 Redcliffe Aly, Thompsons Station, TN 37179Pending
A local agent can set up tours, give advice and negotiate with sellers.
A local lender can help you make sure your offer is ready when you are.
Similar homes
- $527,2003 bd2 ba2.4k sqft5608 Redcliffe Aly, Thompsons Station, TN 37179Off Market
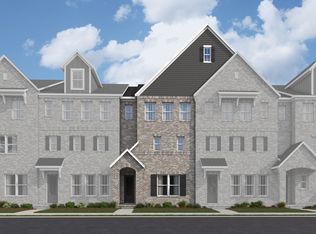
- $475,9903 bd4 ba2.3k sqft5005 Putney Aly, Thompsons Station, TN 37179New Construction

 RealTracs MLS as distributed by MLS GRID
 - from $509,9903 bd2 ba2.4k sqftKnox Plan, Parson's Valley - Summit, Thompsons Station, TN 37179New Construction
 Beazer Homes
 - from $469,9903 bd2 ba2.4k sqftBella Plan, Parson's Valley - Summit, Thompsons Station, TN 37179New Construction
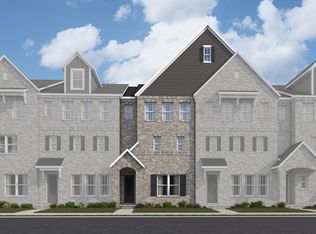 Beazer Homes
 - $545,7103 bd2 ba2.4k sqft5101 Barton Aly, Thompsons Station, TN 37179New ConstructionBeazer Homes
- $511,0403 bd2 ba2.4k sqft5105 Barton Aly, Thompsons Station, TN 37179New ConstructionBeazer Homes
- $502,7103 bd2 ba2.4k sqft5109 Barton Aly, Thompsons Station, TN 37179New ConstructionBeazer Homes
- $502,7103 bd2 ba2.4k sqft5117 Barton Aly, Thompsons Station, TN 37179New ConstructionBeazer Homes
- from $739,9003 bd4 ba2.9k sqftPULLMAN Plan, The Townes at Whistle Stop, Thompsons Station, TN 37179New ConstructionDrees Homes
- $818,2604 bd3 ba1.2k sqft2019 Riley Park Dr, Franklin, TN 37179New ConstructionRealTracs MLS as distributed by MLS GRID
- $817,3205 bd4 ba3.1k sqft2124 Riley Park Dr, Thompsons Station, TN 37179New ConstructionMLS ID #3335984, Chad Ramsey. RealTracs MLS as distributed by MLS GRID
- from $748,9904 bd3 ba2.8k sqftRemington Plan, Station Hill - Reserve Series, Franklin, TN 37064New ConstructionMeritage Homes
- from $803,9905 bd3 ba3k sqftClearwater Plan, Station Hill - Reserve Series, Franklin, TN 37064New ConstructionMeritage Homes
- $831,2904 bd3 ba2.9k sqft2046 Riley Park Dr, Franklin, TN 37064New ConstructionMeritage Homes
- from $487,9904 bd3 ba2.1k sqftRockwell Plan, Bear Springs, Columbia, TN 38401New ConstructionMeritage Homes
- $398,5002 bd3 ba1.4k sqft100A Bess Blvd, Spring Hill, TN 37174New ConstructionMeritage Homes
- from $810,2905 bd4 ba3k sqftShelton Plan, Station Hill - Reserve Series, Franklin, TN 37064New ConstructionMeritage Homes
- from $492,9905 bd3 ba2.3k sqftPaisley Plan, Bear Springs, Columbia, TN 38401New ConstructionMeritage Homes
- $349,5002 bd3 ba1.4k sqft110B Bess Blvd, Spring Hill, TN 37174New ConstructionMeritage Homes
- $348,9902 bd3 ba1.4k sqft114B Bess Blvd, Spring Hill, TN 37174New ConstructionMeritage Homes
