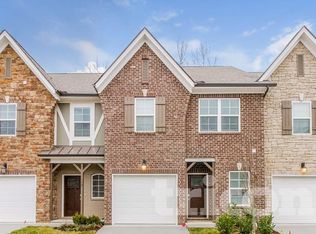
4 Bedroom Home in Mount Juliet $2,500 /Month
Welcome to this spacious 4-bedroom, 2.5-bath single-family home in Mount Juliet, Tennessee, available October 1, 2026.

Built in 2003, the home offers a comfortable layout with plenty of room inside and out. Features include a fireplace, dishwasher, in-unit washer and dryer, two-car garage, and large backyard. The property also includes access to a community swimming pool and playground.
Located on a cul-de-sac with minimal through traffic, the home is conveniently situated near schools, parks, shopping, restaurants, and everyday services. Providence Marketplace and I-40 are only minutes away, making commuting and shopping especially convenient.
Property highlights: 4 bedrooms, 2.5 bathrooms, two-car garage, large unfenced backyard, fireplace, dishwasher, washer/dryer in unit, community pool and playground access, cul-de-sac location, cats permitted, and no smoking.
Rent: $2,500 per month
Available: November 1, 2026
1 year +
House for rent
Single family residence
Available Sun Nov 1 2026
Cats, small dogs OK
Air conditioner, central air
In unit laundry
Attached garage parking
Forced air
What's special
Two-car garageLarge backyardIn-unit washer and dryer
- 29 days |
- -- |
- -- |
Zillow last checked:
Listing updated:
Travel times
Facts & features
Interior
Bedrooms & bathrooms
- Bedrooms: 4
- Bathrooms: 3
- Full bathrooms: 2
- 1/2 bathrooms: 1
Heating
- Forced Air
Cooling
- Air Conditioner, Central Air
Appliances
- Included: Dishwasher, Dryer, Freezer, Microwave Oven, Oven, Refrigerator, Washer
- Laundry: In Unit
Features
- Flooring: Carpet
Interior area
- Total interior livable area: 1,896 sqft
Property
Parking
- Parking features: Attached, Garage
- Has attached garage: Yes
- Details: Contact manager
Features
- Exterior features: Playground
Details
- Additional structures: Garage(s)
- Parcel number: 072BA01800000
Construction
Type & style
- Home type: SingleFamily
- Property subtype: Single Family Residence
Community & HOA
Community
- Features: Playground
Location
- Region: Mount Juliet
Financial & listing details
- Lease term: 1 Year
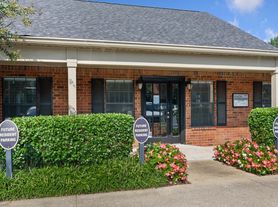
Nearby apartments for rent


Price history
| Date | Event | Price |
|---|---|---|
| 10/7/2026 | Price change | $2,500-3.8%$1/sqft |
Source: Zillow Rentals Report a problem | ||
| 9/24/2026 | Listed for rent | $2,600$1/sqft |
Source: Zillow Rentals Report a problem | ||
| 5/8/2003 | Sold | $140,803$74/sqft |
Source: Public Record Report a problem | ||