Skip main navigation
Sold for $399,900
  • $399,900

    5037 Bentwood Ct, Richmond, KY 40475

    5beds
    3,377sqft
    Single Family Residence
    Built in 2024
    0.88 Acres Lot
    $402,000 Zestimate®
    $118/sqft
    $3,059 Estimated rent

    Home value

    $402,000

    Estimated sales range

    Not available

    $3,059/mo

    Zestimate® history
    Loading
    Loading...

    Owner options

    List your home for rent

    $3,059/mo

    Rent Zestimate®

    Find your next renter with Zillow Rental Manager. Plus, with online applications, you can quickly screen prospective tenants – for free.

    Learn more

    $3,059/mo

    Rent Zestimate®

    Refinance and save

    $2,480/mo

    Est. payment

    Refinancing to a lower rate could help reduce your monthly payments and save thousands over the life of the loan.

    See today's rates

    $2,480/mo

    Est. payment

    Explore your selling options

    Work with a Zillow partner agent

    Leverage their expertise and Zillow's premium Showcase listings to get your home seen by more buyers.

    Get started

    List with your own agent

    Get your home in front of millions of buyers by listing it on Zillow.

    Learn how to do it

    Sell it yourself

    Take full control of how buyers see your home on Zillow by listing For Sale by Owner (FSBO).

    List your home

    What's special

    Serene private yardExpansive covered back deckTiled backsplashStainless-steel appliance suiteOpen-concept abodeCovered front porchGranite countertops
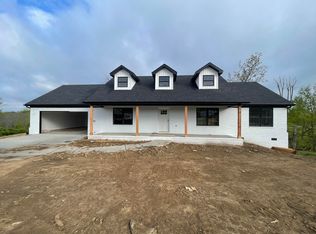
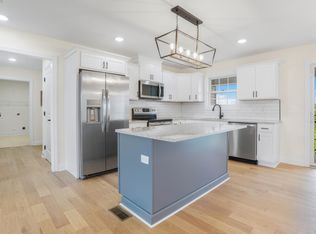
    Experience the allure of this delightful countryside ranch with a fully finished basement, presenting a thoughtfully designed split-bedroom arrangement encompassing 5 bedrooms and 3 baths, ensuring generous living areas. As you enter, the covered front porch extends a warm welcome to this captivating open-concept abode. Within, discover a commodious great room seamlessly connected to a kitchen adorned with a splendid island, granite countertops, tiled backsplash, and a complete stainless-steel appliance suite. The primary suite on the main floor boasts a substantial walk-in closet and an opulent double-vanity bath. Additionally, a separate utility room offers ample storage solutions. Step outside to unwind on the expansive covered back deck, overlooking the serene private yard, complemented by a patio.

    Zillow last checked:

    Listing updated:

    Listed by:

    Ross Cummins 859-314-5759,

    Premier Property Consultants

    Bought with:

    Ashley Barreto, 283891

    National Real Estate

    Source: Imagine MLS,MLS#: 25004257MLS Logo

    Facts & features

    Interior

    Bedrooms & bathrooms
    • Bedrooms: 5
    • Bathrooms: 3
    • Full bathrooms: 3
    Primary bedroom
    • Level: First
    Bedroom 1
    • Level: First
    Bedroom 2
    • Level: First
    Bedroom 3
    • Level: Lower
    Bedroom 4
    • Level: Lower
    Bathroom 1
    • Description: Full Bath
    • Level: First
    Bathroom 2
    • Description: Full Bath
    • Level: First
    Bathroom 3
    • Description: Full Bath
    • Level: Lower
    Heating
    • Electric
    Cooling
    • Electric
    Appliances
    • Included: Dishwasher, Microwave, Refrigerator, Oven, Range
    • Laundry: Electric Dryer Hookup, Washer Hookup
    Features
    • Eat-in Kitchen, Walk-In Closet(s), Ceiling Fan(s)
    • Flooring: Vinyl
    • Basement: Finished,Full
    • Has fireplace: No
    Interior area
    • Total structure area: 3,377
    • Total interior livable area: 3,377 sqft
    • Finished area above ground: 1,688
    • Finished area below ground: 1,688

    Property

    Parking
    • Total spaces: 2
    • Parking features: Driveway, Garage Faces Front
    • Garage spaces: 2
    • Has uncovered spaces: Yes
    Features
    • Levels: One
    • Patio & porch: Deck, Patio, Porch
    • Fencing: None
    • Has view: Yes
    • View description: Neighborhood
    Lot
    • Size: 0.88 Acres
    Details
    • Parcel number: 007000040010

    Construction

    Type & style
    • Home type: SingleFamily
    • Architectural style: Ranch
    • Property subtype: Single Family Residence
    Materials
    • Brick Veneer, Vinyl Siding
    • Foundation: Concrete Perimeter, Slab
    • Roof: Dimensional Style,Shingle
    Condition
    • New construction: Yes
    • Year built: 2024

    Utilities & green energy

    • Sewer: Public Sewer
    • Water: Public
    • Utilities for property: Electricity Connected, Natural Gas Available, Sewer Connected, Water Connected

    Community & HOA

    Community
    • Subdivision: Bentwood Trace
    Location
    • Region: Richmond

    Financial & listing details

    • Price per square foot: $118/sqft
    • Date on market: 3/7/2025

    Price history

    DateEventPrice
    4/13/2025Sold$399,900$118/sqft
    Source: Imagine MLS #25004257 Report a problem
    3/14/2025Pending sale$399,900$118/sqft
    Source: Imagine MLS #25004257 Report a problem
    3/7/2025Listed for sale$399,900-2.4%$118/sqft
    Source: Imagine MLS #25004257 Report a problem
    6/29/2024Listing removed--
    Source: Imagine MLS #24005750 Report a problem
    6/11/2024Price change$409,900-2.4%$121/sqft
    Source: Imagine MLS #24005750 Report a problem
    5/30/2024Price change$419,900-1.2%$124/sqft
    Source: Imagine MLS #24005750 Report a problem
    4/10/2024Price change$424,900-1.2%$126/sqft
    Source: Imagine MLS #24005750 Report a problem
    3/28/2024Listed for sale$429,900$127/sqft
    Source: Imagine MLS #24005750 Report a problem

    Public tax history

    Tax history is unavailable.

    Neighborhood: 40475

    Nearby schools

    GreatSchools rating
    Schools provided by the listing agent
    • Elementary: Glenn Marshall
    • Middle: Clark-Moores
    • High: Madison Central

    Source: Imagine MLS. This data may not be complete. We recommend contacting the local school district to confirm school assignments for this home.

    Get pre-qualified for a loan
    At Zillow Home Loans, we can pre-qualify you in as little as 5 minutes with no impact to your credit score.

    An equal housing lender. NMLS #10287.

    Sell for more on Zillow
    Get a Zillow Showcase℠ listing at no additional cost and you could sell for .
    $402,000
    2% more
    +$8,040
    With Zillow Showcase(estimated)
    $410,040