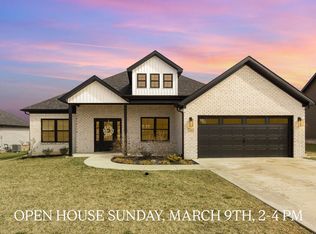
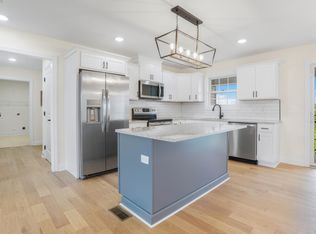
This 3-bedroom, 2-bath ranch offers a split-bedroom floor plan and an open layout that's both comfortable and functional. The vaulted living room flows into the kitchen, featuring granite countertops, a large island with bar seating, tile backsplash, stainless steel appliances, and plenty of cabinet and counter space. The private primary suite includes a spacious walk-in closet, double vanity, and tiled walk-in shower, while two additional bedrooms and a full bath are located on the opposite side of the home. Luxury vinyl plank flooring runs throughout the home, and the separate laundry room provides extra storage. An encapsulated crawlspace is an added bonus, offering improved efficiency and peace of mind. Enjoy relaxing on the covered front porch or spending evenings in the backyard, where you'll have beautiful sunset views. The swing set will remain with the property, making it move-in ready for the next owners. Conveniently located with quick access to I-75, you're just about six minutes from Buc-ee's and an easy drive to Richmond, Lexington, and surrounding communities.
Pending
$320,000
5021 Bentwood Ct, Richmond, KY 40475
3beds
1,443sqft
Single Family Residence
Built in 2023
0.36 Acres Lot
$316,600 Zestimate®
$222/sqft
$-- HOA
What's special
Spacious walk-in closetPrivate primary suiteStainless steel appliancesBeautiful sunset viewsTile backsplashSplit-bedroom floor planCovered front porch
- 57 days
- 148
- 7
Likely to sell faster than
Zillow last checked:
Listing updated:
Listed by:
Michelle R Blackburn 859-707-5955,
RE/MAX Creative, Winchester
Source: Imagine MLS,MLS#: 26015908
Facts & features
Interior
Bedrooms & bathrooms
- Bedrooms: 3
- Bathrooms: 2
- Full bathrooms: 2
Primary bedroom
- Level: First
Bedroom 1
- Level: First
Bedroom 2
- Level: First
Kitchen
- Level: First
Living room
- Level: First
Other
- Description: Dining area
- Level: First
Utility room
- Level: First
Heating
- Electric, Heat Pump
Cooling
- Electric, Heat Pump
Appliances
- Included: Dishwasher, Microwave, Refrigerator, Oven, Range
- Laundry: Electric Dryer Hookup, Washer Hookup
Features
- Breakfast Bar, Eat-in Kitchen, Walk-In Closet(s), Ceiling Fan(s)
- Flooring: Vinyl
- Windows: Blinds, Screens
- Basement: Crawl Space
- Has fireplace: No
Interior area
- Total structure area: 1,443
- Total interior livable area: 1,443 sqft
- Finished area above ground: 1,443
- Finished area below ground: 0
Property
Parking
- Total spaces: 2
- Parking features: Attached Garage, Driveway, Garage Faces Front
- Garage spaces: 2
- Has uncovered spaces: Yes
Features
- Levels: One
- Exterior features: Other
- Fencing: None
- Has view: Yes
- View description: Neighborhood
Lot
- Size: 0.36 Acres
- Features: Landscaped
Details
- Parcel number: 007000040006
- Other equipment: Dehumidifier
Construction
Type & style
- Home type: SingleFamily
- Architectural style: Ranch
- Property subtype: Single Family Residence
Materials
- Brick Veneer, Vinyl Siding
- Foundation: Block
- Roof: Dimensional Style,Shingle
Condition
- Year built: 2023
Utilities & green energy
- Sewer: Public Sewer
- Water: Public
- Utilities for property: Electricity Connected, Water Connected
Community & HOA
Community
- Subdivision: Bentwood Trace
HOA
- Has HOA: No
Location
- Region: Richmond
Financial & listing details
- Price per square foot: $222/sqft
- Date on market: 7/2/2026
Estimated market value
$316,600
$301,000 - $332,000
$1,890/mo
Price history
| Date | Event | Price |
|---|---|---|
| 8/6/2026 | Pending sale | $320,000$222/sqft |
Source:  Imagine MLS #26015908 Report a problem Imagine MLS #26015908 Report a problem | ||
| 7/22/2026 | Contingent | $320,000$222/sqft |
Source: Imagine MLS #26015908 Report a problem | ||
| 7/2/2026 | Listed for sale | $320,000+13.9%$222/sqft |
Source: Imagine MLS #26015908 Report a problem | ||
| 7/7/2023 | Sold | $280,900+0.4%$195/sqft |
Source: Imagine MLS #23008097 Report a problem | ||
| 6/12/2023 | Pending sale | $279,900$194/sqft |
Source: Imagine MLS #23008097 Report a problem | ||
| 5/5/2023 | Listed for sale | $279,900$194/sqft |
Source: Imagine MLS #23008097 Report a problem | ||
Public tax history
Tax history is unavailable.
Monthly payment
Est. payment
Payment breakdown
Explore the cost of this home by adjusting the details. Changes won't be saved.Climate risks
Neighborhood: 40475
Nearby schools
Schools provided by the listing agent
- Elementary: Kirksville
- Middle: Clark-Moores
- High: Madison Central
Source: Imagine MLS. This data may not be complete. We recommend contacting the local school district to confirm school assignments for this home.


Similar homes
- $269,9003 bd2 ba1k sqft237 Banyan Blvd, Richmond, KY 40475For Sale
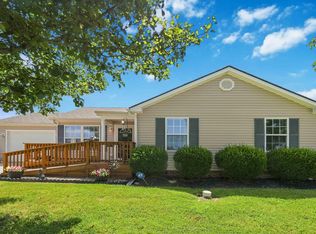
 MLS ID #26023121, Koko Lukonga, Keller Williams Legacy Group. Imagine MLS
 - $289,9003 bd2 ba1.4k sqft471 Southern Cross Dr, Richmond, KY 40475For Sale
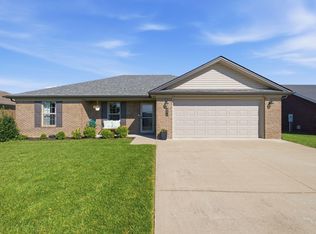 MLS ID #26022732, Andrea Kelley, National Real Estate. Imagine MLS
 - $329,5003 bd2 ba1.6k sqft267 Windward Way, Richmond, KY 40475For Sale
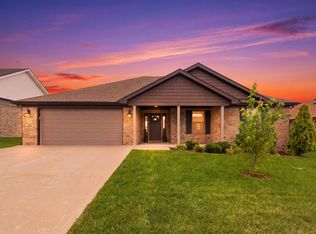 MLS ID #26021272, Kim Nelson, Keller Williams Legacy Group. Imagine MLS
 - $359,0003 bd2 ba1.8k sqft5028 Bob White Dr, Richmond, KY 40475For Sale
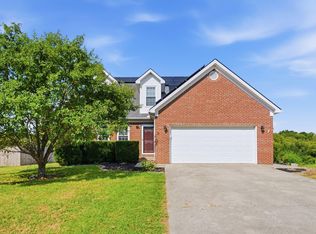 MLS ID #26023447, Carrie Lepore, Coldwell Banker McMahan. Imagine MLS
 - $320,0003 bd3 ba1.8k sqft639 Fourwinds Dr, Richmond, KY 40475For SaleMLS ID #26021220, Bret McIntosh, Keller Williams Legacy Group. Imagine MLS
- $292,0003 bd2 ba1.5k sqft308 Timothy Way, Richmond, KY 40475For SaleMLS ID #26018236, Sabra Webster, Keller Williams Legacy Group. Imagine MLS
- $289,9003 bd3 ba1.8k sqft114 Jack Marie Dr, Richmond, KY 40475For SaleMLS ID #26007912, Rola Lawand Duran, FC Tucker Bluegrass. Imagine MLS
- $320,0003 bd2 ba1.2k sqft494 Igo Rd, Richmond, KY 40475For SaleMLS ID #26014970, Austin Adamson, RE/MAX Elite Lexington. Imagine MLS
- $320,0004 bd2 ba2.1k sqft518 Baker Ct, Richmond, KY 40475For SaleMLS ID #26020025, Angela Prewitt, RE/MAX Elite Realty. Imagine MLS
- $330,0004 bd2 ba2.1k sqft104 Deer Creek Dr, Richmond, KY 40475For SaleMLS ID #26014393, Matt Guarnieri, LexHomes Real Estate. Imagine MLS
- $355,0003 bd2 ba1.5k sqft117 Fireside Dr, Richmond, KY 40475For SaleMLS ID #26021443, Angela Stamper, RE/MAX Elite Lexington. Imagine MLS
- $269,9003 bd2 ba1.2k sqft479 Southern Cross Dr, Richmond, KY 40475For SaleMLS ID #26019504, Jacob Grant, The Real Estate Co.. Imagine MLS
- $310,9903 bd3 ba1.9k sqft617 Fairfax Ln, Richmond, KY 40475For SaleMLS ID #26011067, Tina D French, The Real Estate Co.. Imagine MLS
- $285,0003 bd2 ba1.4k sqft4008 N Cross Point Ct, Richmond, KY 40475For SaleMLS ID #26019478, Diana L Nash, Bluegrass Home Group. Imagine MLS
- $279,0003 bd3 ba1.6k sqft641 Jennifer Dr, Richmond, KY 40475For SaleMLS ID #26021898, Delzie J Kelly, Keller Williams Legacy Group. Imagine MLS
- $292,0003 bd2 ba1.6k sqft314 Saratoga Cir, Richmond, KY 40475For SaleMLS ID #26021279, April King, Berkshire Hathaway HomeServices Foster Realtors. Imagine MLS
- $369,9003 bd2 ba1.8k sqft904 Kenblue Ln, Richmond, KY 40475For SaleMLS ID #26014731, Robin S Jones, Keller Williams Legacy Group. Imagine MLS
- $360,0004 bd2 ba1.7k sqft312 Mohegan Trl, Richmond, KY 40475For SaleMLS ID #26023492, Miranda Black, Berkshire Hathaway HomeServices Foster Realtors. Imagine MLS
- $314,9003 bd2 ba1.5k sqft309 Mohegan Trl, Richmond, KY 40475For SaleMLS ID #26019597, Robin S Jones, Keller Williams Legacy Group. Imagine MLS
- $300,0004 bd2 ba1.8k sqft4961 Battlefield Memorial Hwy, Berea, KY 40403For SaleMLS ID #26022787, Bob Sophiea, eXp Realty, LLC. Imagine MLS
