Welcome to 5009 Bentwood Ct in Richmond, KY! Tucked away on a desirable cul-de-sac, this inviting 3-bedroom, 2-bathroom home offers a wonderful combination of comfort, functionality, and convenience. With a welcoming layout and plenty of space to make your own, this home is ready to accommodate everyday living, entertaining, and everything in between. Enjoy the peaceful feel of a cul-de-sac setting while still being conveniently located near Richmond's shopping, dining, schools, parks, and everyday amenities. Whether you're looking for your first home, a place to grow, or a move-in-ready opportunity, this is one you won't want to miss!
Contingent
$315,000
5009 Bentwood Ct, Richmond, KY 40475
3beds
1,472sqft
Single Family Residence
Built in 2023
0.96 Acres Lot
$313,700 Zestimate®
$214/sqft
$-- HOA
What's special
Desirable cul-de-sacWelcoming layout
- 16 days |
- 1,099 |
- 59 |
Likely to sell faster than
Zillow last checked:
Listing updated:
Listed by:
Ashley Barreto 859-693-4831,
Indigo & Co
Source: Imagine MLS,MLS#: 26021542
Facts & features
Interior
Bedrooms & bathrooms
- Bedrooms: 3
- Bathrooms: 2
- Full bathrooms: 2
Primary bedroom
- Level: First
Bedroom 1
- Level: First
Bedroom 2
- Level: First
Bathroom 1
- Description: Full Bath
- Level: First
Bathroom 2
- Description: Full Bath
- Level: First
Kitchen
- Level: First
Heating
- Electric
Cooling
- Electric
Appliances
- Included: Dishwasher, Microwave, Refrigerator, Oven
- Laundry: Electric Dryer Hookup, Washer Hookup
Features
- Flooring: Vinyl
- Windows: Screens
- Has basement: No
- Has fireplace: No
Interior area
- Total structure area: 1,472
- Total interior livable area: 1,472 sqft
- Finished area above ground: 1,472
- Finished area below ground: 0
Property
Parking
- Parking features: Garage
- Has garage: Yes
Features
- Levels: One
- Fencing: None
- Has view: Yes
- View description: Neighborhood
Lot
- Size: 0.96 Acres
Details
- Parcel number: 007000040003
Construction
Type & style
- Home type: SingleFamily
- Architectural style: Ranch
- Property subtype: Single Family Residence
Materials
- Brick Veneer, Vinyl Siding
- Foundation: Slab
- Roof: Shingle
Condition
- New Construction
- Year built: 2023
Utilities & green energy
- Sewer: Public Sewer
- Water: Public
Community & HOA
Community
- Subdivision: Bentwood Trace
HOA
- Has HOA: No
Location
- Region: Richmond
Financial & listing details
- Price per square foot: $214/sqft
- Date on market: 8/10/2026
Estimated market value
$313,700
$298,000 - $329,000
$1,917/mo
Price history
| Date | Event | Price |
|---|---|---|
| 8/14/2026 | Contingent | $315,000$214/sqft |
Source:  Imagine MLS #26021542 Report a problem Imagine MLS #26021542 Report a problem | ||
| 8/10/2026 | Listed for sale | $315,000+10.6%$214/sqft |
Source: Imagine MLS #26021542 Report a problem | ||
| 10/30/2023 | Sold | $284,900$194/sqft |
Source: Imagine MLS #23015800 Report a problem | ||
| 9/18/2023 | Pending sale | $284,900$194/sqft |
Source: Imagine MLS #23015800 Report a problem | ||
| 8/17/2023 | Listed for sale | $284,900$194/sqft |
Source: Imagine MLS #23015800 Report a problem | ||
Public tax history
Tax history is unavailable.
Monthly payment
Est. payment
Payment breakdown
Explore the cost of this home by adjusting the details. Changes won't be saved.Climate risks
Neighborhood: 40475
Nearby schools
GreatSchools rating
- 8/10Kirksville Elementary SchoolGrades: PK-5Distance: 3.6 mi
- 9/10Farristown Middle SchoolGrades: 6-8Distance: 6.3 mi
- 8/10Madison Southern High SchoolGrades: 9-12Distance: 8.2 mi
Schools provided by the listing agent
- Elementary: Kirksville
- Middle: Clark-Moores
- High: Madison Central
Source: Imagine MLS. This data may not be complete. We recommend contacting the local school district to confirm school assignments for this home.
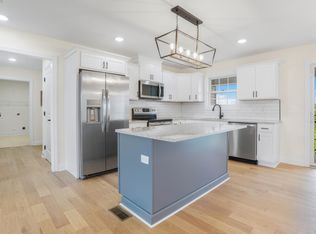
- $300,0003 bd2 ba1.5k sqft5013 Bentwood Ct, Richmond, KY 40475Sold
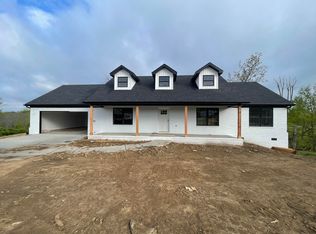
- $399,9005 bd3 ba3.3k sqft5037 Bentwood Ct, Richmond, KY 40475Sold

- $295,0003 bd2 ba1.4k sqft5044 Bentwood Ct, Richmond, KY 40475Sold
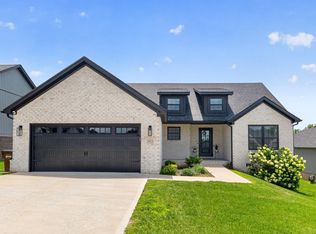
- $320,0003 bd2 ba1.4k sqft5021 Bentwood Ct, Richmond, KY 40475Pending
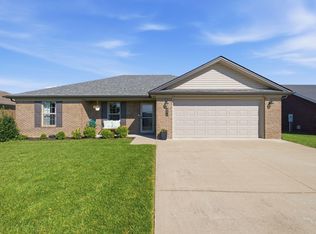
- $308,5003 bd2 ba1.4k sqft5025 Bentwood Ct, Richmond, KY 40475Off Market
- $291,0003 bd2 ba1.5k sqft5020 Bentwood Ct, Richmond, KY 40475Sold
- $345,0003 bd2 ba1.8k sqft5008 Bentwood Ct, Richmond, KY 40475Sold
- $214,0002 bd2 ba1.2k sqft501 Cady Dr, Richmond, KY 40475Sold
A local agent can set up tours, give advice and negotiate with sellers.
A local lender can help you make sure your offer is ready when you are.
Similar homes
- $289,9003 bd2 ba1.4k sqft471 Southern Cross Dr, Richmond, KY 40475For Sale
 MLS ID #26022732, Andrea Kelley, National Real Estate. Imagine MLS
 - $339,0004 bd3 ba2.2k sqft1756 Lancaster Rd, Richmond, KY 40475For Sale
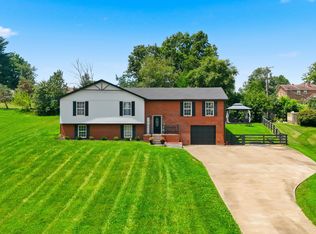 MLS ID #26020186, Monique Gamble, The Real Estate Co - W Liberty. Imagine MLS
 - $329,5003 bd2 ba1.6k sqft267 Windward Way, Richmond, KY 40475For Sale
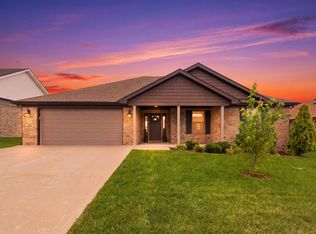 MLS ID #26021272, Kim Nelson, Keller Williams Legacy Group. Imagine MLS
 - $292,0003 bd2 ba1.5k sqft308 Timothy Way, Richmond, KY 40475For Sale
 MLS ID #26018236, Sabra Webster, Keller Williams Legacy Group. Imagine MLS
 - $320,0004 bd3 ba2.1k sqft118 Primrose Cir, Richmond, KY 40475For SaleMLS ID #26020814, Gerson Luna, Tru Life Real Estate. Imagine MLS
- $320,0003 bd3 ba1.8k sqft639 Fourwinds Dr, Richmond, KY 40475For SaleMLS ID #26021220, Bret McIntosh, Keller Williams Legacy Group. Imagine MLS
- $355,0003 bd2 ba1.5k sqft117 Fireside Dr, Richmond, KY 40475For SaleMLS ID #26021443, Angela Stamper, RE/MAX Elite Lexington. Imagine MLS
- $269,9003 bd2 ba1.2k sqft479 Southern Cross Dr, Richmond, KY 40475For SaleMLS ID #26019504, Jacob Grant, The Real Estate Co.. Imagine MLS
- $289,9003 bd3 ba1.8k sqft114 Jack Marie Dr, Richmond, KY 40475For SaleMLS ID #26007912, Rola Lawand Duran, FC Tucker Bluegrass. Imagine MLS
- $320,0003 bd2 ba1.2k sqft494 Igo Rd, Richmond, KY 40475For SaleMLS ID #26014970, Austin Adamson, RE/MAX Elite Lexington. Imagine MLS
- $320,0004 bd2 ba2.1k sqft518 Baker Ct, Richmond, KY 40475For SaleMLS ID #26020025, Angela Prewitt, RE/MAX Elite Realty. Imagine MLS
- $310,9903 bd3 ba1.9k sqft617 Fairfax Ln, Richmond, KY 40475For SaleMLS ID #26011067, Tina D French, The Real Estate Co.. Imagine MLS
- $279,0003 bd3 ba1.6k sqft641 Jennifer Dr, Richmond, KY 40475For SaleMLS ID #26021898, Delzie J Kelly, Keller Williams Legacy Group. Imagine MLS
- $299,9003 bd3 ba2.2k sqft233 Brittany Cir, Richmond, KY 40475For SaleMLS ID #26019678, Deborah Rockey, CENTURY 21 Advantage Realty. Imagine MLS
- $330,0004 bd2 ba2.1k sqft104 Deer Creek Dr, Richmond, KY 40475For SaleMLS ID #26014393, Matt Guarnieri, LexHomes Real Estate. Imagine MLS
- $369,9003 bd2 ba1.8k sqft904 Kenblue Ln, Richmond, KY 40475For SaleMLS ID #26014731, Robin S Jones, Keller Williams Legacy Group. Imagine MLS
- $314,9003 bd2 ba1.5k sqft309 Mohegan Trl, Richmond, KY 40475For SaleMLS ID #26019597, Robin S Jones, Keller Williams Legacy Group. Imagine MLS
- $330,5003 bd3 ba2.1k sqft803 Rock Way, Richmond, KY 40475For SaleMLS ID #26013873, Renee' C Slaughenhaupt, CENTURY 21 Advantage Realty. Imagine MLS
- $289,4003 bd1 ba1.2k sqft803 Boone Trail Rd, Richmond, KY 40475For SaleMLS ID #26010216, Gerald Salyer, Premier Property Consultants. Imagine MLS
- $359,9003 bd2 ba1.9k sqft263 Windward Way, Richmond, KY 40475For SaleMLS ID #26002989, Jacob Grant, The Real Estate Co.. Imagine MLS
