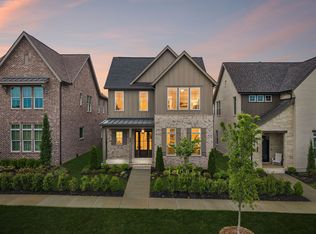
NEW PRICE!! Introducing 5037 Owenruth Drive in Reese—an exceptional residence that redefines flexibility, scale, and refined living in one of Franklin’s most thoughtfully designed communities.
This 5-bedroom, 4-bath home offers approximately 3,545 square feet of well-executed living space, with a layout designed to adapt seamlessly to a variety of needs. A rare and highly desirable feature, the home includes dual primary suites—each with its own en suite bath and double vanities—offering a level of versatility not often found in this price point or product type.
The main living areas are open yet intentional, creating a natural flow between the kitchen, dining, and living spaces while maintaining a sense of structure and design. The kitchen is both elevated and highly functional, featuring high-end appliances, elevated finishes, abundant cabinetry, and a walk-in pantry—supporting both everyday living and effortless entertaining.
The main level includes an additional bedroom and full bath, providing flexibility for guests, workspace, or extended use, while the upper level offers additional bedrooms and a spacious bonus room that can be tailored to a variety of lifestyles.
Outdoor living is thoughtfully incorporated with covered porch spaces that extend the home’s livability and create a quiet setting to enjoy the surrounding neighborhood.
The Reese community is intentionally curated to offer a lock-and-leave lifestyle, with maintained grounds and a focus on simplicity without compromising design. Located just minutes from downtown Franklin, Brentwood, and Nashville, the location offers both convenience and connectivity.
Builder incentives available—ask for details. Taxes are approximate as this is new construction.
Closed
$1,190,000
5037 Owenruth Dr, Franklin, TN 37069
5beds
3,545sqft
Single Family Residence, Residential
Built in 2025
4,356 Square Feet Lot
$1,178,200 Zestimate®
$336/sqft
$6,188 Estimated rent
Home value
$1,178,200
$1.12M - $1.24M
$6,188/mo
Zestimate® history
Owner options
List your home for rent
$6,188/mo
Rent Zestimate®
Find your next renter with Zillow Rental Manager. Plus, with online applications, you can quickly screen prospective tenants – for free.
$6,188/mo
Rent Zestimate®
Refinance and save
$7,021/mo
Est. payment
Refinancing to a lower rate could help reduce your monthly payments and save thousands over the life of the loan.
$7,021/mo
Est. payment
Explore your selling options
Work with a Zillow partner agent
Leverage their expertise and Zillow's premium Showcase listings to get your home seen by more buyers.
Get startedList with your own agent
Get your home in front of millions of buyers by listing it on Zillow.
Learn how to do itSell it yourself
Take full control of how buyers see your home on Zillow by listing For Sale by Owner (FSBO).
List your homeWhat's special
Walk-in pantryCovered porch spacesAbundant cabinetryElevated finishesHigh-end appliances
Zillow last checked:
Listing updated:
Listed by:
Sarah Wiley 615-517-9452,
Keller Williams Realty Nashville/Franklin
Bought with:
Ashley Burns, 356311
Compass RE
Source: RealTracs MLS as distributed by MLS GRID,MLS#: 3176121
Facts & features
Interior
Bedrooms & bathrooms
- Bedrooms: 5
- Bathrooms: 4
- Full bathrooms: 4
- Main level bedrooms: 1
Bedroom 1
- Features: Suite
- Level: Suite
- Area: 240 Square Feet
- Dimensions: 16x15
Bedroom 2
- Features: Walk-In Closet(s)
- Level: Walk-In Closet(s)
- Area: 180 Square Feet
- Dimensions: 15x12
Bedroom 3
- Features: Walk-In Closet(s)
- Level: Walk-In Closet(s)
- Area: 180 Square Feet
- Dimensions: 15x12
Bedroom 4
- Features: Bath
- Level: Bath
- Area: 169 Square Feet
- Dimensions: 13x13
Primary bathroom
- Features: Double Vanity
- Level: Double Vanity
Dining room
- Features: Combination
- Level: Combination
- Area: 221 Square Feet
- Dimensions: 17x13
Kitchen
- Area: 272 Square Feet
- Dimensions: 17x16
Living room
- Features: Combination
- Level: Combination
- Area: 272 Square Feet
- Dimensions: 17x16
Other
- Features: Bedroom 5
- Level: Bedroom 5
- Area: 156 Square Feet
- Dimensions: 13x12
Other
- Features: Utility Room
- Level: Utility Room
- Area: 56 Square Feet
- Dimensions: 8x7
Recreation room
- Features: Second Floor
- Level: Second Floor
- Area: 224 Square Feet
- Dimensions: 16x14
Heating
- Central, Natural Gas
Cooling
- Central Air, Electric
Appliances
- Included: Electric Oven, Gas Range, Dishwasher, Microwave, Refrigerator, Stainless Steel Appliance(s)
- Laundry: Electric Dryer Hookup, Washer Hookup
Features
- Built-in Features, Ceiling Fan(s), Extra Closets, High Ceilings, Open Floorplan, Pantry, Walk-In Closet(s), Kitchen Island
- Flooring: Carpet, Wood, Tile
- Basement: None
Interior area
- Total structure area: 3,545
- Total interior livable area: 3,545 sqft
- Finished area above ground: 3,545
Property
Parking
- Total spaces: 4
- Parking features: Garage Door Opener, Alley Access, Driveway
- Garage spaces: 2
- Uncovered spaces: 2
Features
- Levels: Two
- Stories: 2
- Patio & porch: Patio, Covered, Porch
Lot
- Size: 4,356 Square Feet
- Dimensions: 40 x 113
Details
- Parcel number: 094063H C 02700 00009063H
- Special conditions: Standard
Construction
Type & style
- Home type: SingleFamily
- Property subtype: Single Family Residence, Residential
Materials
- Fiber Cement, Hardboard Siding, Brick
Condition
- New construction: Yes
- Year built: 2025
Utilities & green energy
- Sewer: Public Sewer
- Water: Public
- Utilities for property: Electricity Available, Natural Gas Available, Water Available, Underground Utilities
Community & HOA
Community
- Subdivision: Fields @ Reese Farm Sec1
HOA
- Has HOA: Yes
- Amenities included: Sidewalks, Underground Utilities
- Services included: Maintenance Structure
- HOA fee: $216 monthly
Location
- Region: Franklin
Financial & listing details
- Price per square foot: $336/sqft
- Annual tax amount: $5,212
- Date on market: 4/15/2026
- Date available: 11/30/2025
- Electric utility on property: Yes
Price history
| Date | Event | Price |
|---|---|---|
| 8/19/2026 | Sold | $1,190,000$336/sqft |
Source:  RealTracs MLS as distributed by MLS GRID #3176121 Report a problem RealTracs MLS as distributed by MLS GRID #3176121 Report a problem | ||
| 6/27/2026 | Contingent | $1,190,000$336/sqft |
Source: RealTracs MLS as distributed by MLS GRID #3176121 Report a problem | ||
| 5/3/2026 | Price change | $1,190,000-6.3%$336/sqft |
Source: RealTracs MLS as distributed by MLS GRID #3176121 Report a problem | ||
| 4/15/2026 | Listed for sale | $1,270,500$358/sqft |
Source: RealTracs MLS as distributed by MLS GRID #3176121 Report a problem | ||
Public tax history
Tax history is unavailable.
Neighborhood: West Harpeth
Nearby homes
- $754,4403 bd3 ba2k sqft4064 Penfield Dr UNIT D, Franklin, TN 37069Sold

- $1,052,4414 bd4 ba2.6k sqft5025 Owenruth Dr LOT 113, Franklin, TN 37069Sold

- $1,214,8584 bd4 ba3.1k sqft5021 Owenruth Dr LOT 112, Franklin, TN 37069Sold

- $1,275,0004 bd4 ba3.4k sqft5029 Owenruth Dr LOT 114, Franklin, TN 37069New Construction
- $754,4403 bd3 ba2.1k sqft4072 Penfield Dr UNIT B, Franklin, TN 37069Sold
- $1,168,4474 bd4 ba2.8k sqft5049 Owenruth Dr LOT 119, Franklin, TN 37069Sold
- $1,150,2234 bd4 ba2.8k sqft5033 Owenruth Dr LOT 115, Franklin, TN 37069Sold
- $1,005,9484 bd4 ba2.3k sqft5041 Owenruth Dr LOT 117, Franklin, TN 37069Sold
Nearby schools
GreatSchools rating
- 9/10Poplar Grove K-4Grades: PK-4Distance: 0.4 mi
- 7/10Poplar Grove 5-8Grades: 5-8Distance: 0.4 mi
Schools provided by the listing agent
- Elementary: Poplar Grove K-4
- Middle: Poplar Grove 5-8
- High: Franklin High School
Source: RealTracs MLS as distributed by MLS GRID. This data may not be complete. We recommend contacting the local school district to confirm school assignments for this home.
Get a cash offer in 3 minutes
Find out how much your home could sell for in as little as 3 minutes with a no-obligation cash offer.
Estimated market value
$1,178,200
Get a cash offer in 3 minutes
Find out how much your home could sell for in as little as 3 minutes with a no-obligation cash offer.
Estimated market value
$1,178,200
- Tennessee
- Williamson County
- Franklin
- 37069
- West Harpeth
- 5037 Owenruth Dr
Nearby cities
Nearby neighborhoods
Nearby zip codes
Other Franklin Topics
