Skip main navigation
Closed
  • $1,168,447

    5049 Owenruth Dr Lot 119, Franklin, TN 37069

    4beds
    2,892sqft
    Single Family Residence, Residential
    Built in 2025
    5,662 Square Feet Lot
    $1,193,400 Zestimate®
    $404/sqft
    $5,242 Estimated rent

    Home value

    $1,193,400

    $1.12M - $1.27M

    $5,242/mo

    Zestimate® history
    Loading
    Loading...

    Owner options

    List your home for rent

    $5,242/mo

    Rent Zestimate®

    Find your next renter with Zillow Rental Manager. Plus, with online applications, you can quickly screen prospective tenants – for free.

    Learn more

    $5,242/mo

    Rent Zestimate®

    Refinance and save

    $6,913/mo

    Est. payment

    Refinancing to a lower rate could help reduce your monthly payments and save thousands over the life of the loan.

    See today's rates

    $6,913/mo

    Est. payment

    Explore your selling options

    Work with a Zillow partner agent

    Leverage their expertise and Zillow's premium Showcase listings to get your home seen by more buyers.

    Get started

    List with your own agent

    Get your home in front of millions of buyers by listing it on Zillow.

    Learn how to do it

    Sell it yourself

    Take full control of how buyers see your home on Zillow by listing For Sale by Owner (FSBO).

    List your home

    What's special

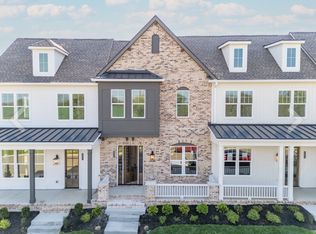
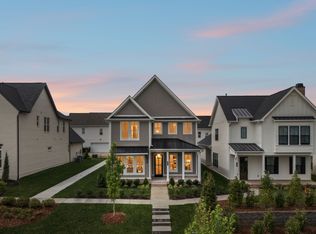
    Ask about our builder incentives! Welcome to Reese—a stunning Hidden Valley Homes creation located just minutes from downtown Franklin. This residence effortlessly combines classic charm with modern luxury and comfort. Step inside to find sun-drenched living spaces and refined finishes throughout. With 4 spacious bedrooms and a versatile bonus room, there’s plenty of room to relax, entertain, and make yourself at home. The gourmet kitchen is a chef’s dream, boasting high-end appliances, sleek countertops, and generous storage for all your culinary needs. Whether you're hosting guests in the elegant living areas or enjoying quiet mornings on one of two inviting porches, this home is designed to take full advantage of Tennessee’s natural beauty. Set in a thoughtfully designed community, Reese offers a perfect balance of privacy, convenience, and upscale living, with scenic streetscapes and exceptional craftsmanship around every corner.

    Zillow last checked:

    Listing updated:

    Listed by:

    Lisa Culp Taylor 615-300-8285,

    Onward Real Estate

    Bought with:

    Amy N. Pappas, 344792

    Onward Real Estate

    Manjiri Rao-Kostas, ABR, LRS, 366387

    Onward Real Estate

    Source: RealTracs MLS as distributed by MLS GRID,MLS#: 2988989MLS Logo

    Facts & features

    Interior

    Bedrooms & bathrooms
    • Bedrooms: 4
    • Bathrooms: 4
    • Full bathrooms: 3
    • 1/2 bathrooms: 1
    • Main level bedrooms: 1
    Recreation room
    • Features: Second Floor
    • Level: Second Floor
    • Area: 323 Square Feet
    • Dimensions: 19x17
    Heating
    • Central, Electric
    Cooling
    • Central Air, Electric
    Appliances
    • Included: Built-In Electric Oven, Built-In Gas Range, Dishwasher, Disposal, Microwave, Refrigerator, Stainless Steel Appliance(s)
    Features
    • Ceiling Fan(s), Entrance Foyer, Extra Closets, Pantry, Walk-In Closet(s)
    • Flooring: Carpet, Wood, Tile
    • Basement: None
    • Number of fireplaces: 1
    • Fireplace features: Living Room
    Interior area
    • Total structure area: 2,892
    • Total interior livable area: 2,892 sqft
    • Finished area above ground: 2,892

    Property

    Parking
    • Total spaces: 2
    • Parking features: Garage Door Opener, Alley Access
    • Garage spaces: 2
    Features
    • Levels: Two
    • Stories: 2
    • Patio & porch: Porch, Covered, Patio
    Lot
    • Size: 5,662 Square Feet
    • Dimensions: 45 x 135
    Details
    • Parcel number: 094063H C 03000 00009063H
    • Special conditions: Standard

    Construction

    Type & style
    • Home type: SingleFamily
    • Property subtype: Single Family Residence, Residential
    Materials
    • Fiber Cement, Brick
    Condition
    • New construction: Yes
    • Year built: 2025

    Utilities & green energy

    • Sewer: Public Sewer
    • Water: Public
    • Utilities for property: Electricity Available, Water Available

    Community & HOA

    Community
    • Subdivision: Fields @ Reese Farm Sec1
    HOA
    • Has HOA: Yes
    • Services included: Maintenance Grounds
    • HOA fee: $195 monthly
    Location
    • Region: Franklin

    Financial & listing details

    • Price per square foot: $404/sqft
    • Annual tax amount: $708
    • Date on market: 9/4/2025
    • Date available: 10/23/2025
    • Electric utility on property: Yes

    Price history

    DateEventPrice
    9/3/2025Sold$1,168,447$404/sqft
    Source: RealTracs MLS as distributed by MLS GRID #2988989 Report a problem

    Public tax history

    Tax history is unavailable.

    Neighborhood: West Harpeth

    Nearby schools

    GreatSchools rating
    Schools provided by the listing agent
    • Elementary: Poplar Grove K-4
    • Middle: Poplar Grove 5-8
    • High: Franklin High School

    Source: RealTracs MLS as distributed by MLS GRID. This data may not be complete. We recommend contacting the local school district to confirm school assignments for this home.

    Get a cash offer in 3 minutes
    Find out how much your home could sell for in as little as 3 minutes with a no-obligation cash offer.
    Estimated market value
    $1,193,400
    Get a cash offer in 3 minutes
    Find out how much your home could sell for in as little as 3 minutes with a no-obligation cash offer.
    Estimated market value
    $1,193,400