Ask us about our builder incentives! Introducing Reese, crafted by Hidden Valley Homes! This stunning end-unit townhome blends timeless elegance with elevated comfort. From its striking stone front and oversized entry door to its spacious interior, every detail has been thoughtfully designed. Inside, you'll find expansive living areas that radiate warmth and sophistication. The home features 3 generously sized bedrooms, including a serene primary suite, a versatile upstairs bonus room, and ample closet space throughout. The gourmet kitchen is equipped with high-end appliances and elegant countertops, making it a perfect space for both everyday meals and effortless entertaining. The open-concept living and dining areas offer a seamless flow for gatherings or quiet evenings at home. Step outside to enjoy a private rear courtyard—ideal for relaxing, dining al fresco, or hosting friends. Complete with a 2-car garage and the benefits of an end-unit location, this home offers both privacy and convenience in the heart of Reese’s beautifully designed community.
Closed
$846,590
4076 Penfield Dr Unit A, Franklin, TN 37069
3beds
2,242sqft
Townhouse, Residential, Condominium
Built in 2025
3,597 Square Feet Lot
$869,300 Zestimate®
$378/sqft
$4,108 Estimated rent
Home value
$869,300
$826,000 - $921,000
$4,108/mo
Zestimate® history
Owner options
List your home for rent
$4,108/mo
Rent Zestimate®
Find your next renter with Zillow Rental Manager. Plus, with online applications, you can quickly screen prospective tenants – for free.
$4,108/mo
Rent Zestimate®
Refinance and save
$5,116/mo
Est. payment
Refinancing to a lower rate could help reduce your monthly payments and save thousands over the life of the loan.
$5,116/mo
Est. payment
Explore your selling options
Work with a Zillow partner agent
Leverage their expertise and Zillow's premium Showcase listings to get your home seen by more buyers.
Get startedList with your own agent
Get your home in front of millions of buyers by listing it on Zillow.
Learn how to do itSell it yourself
Take full control of how buyers see your home on Zillow by listing For Sale by Owner (FSBO).
List your homeWhat's special
Private rear courtyardElegant countertopsVersatile upstairs bonus roomGourmet kitchenAmple closet spaceOversized entry doorHigh-end appliances
Zillow last checked:
Listing updated:
Listed by:
Lisa Culp Taylor 615-300-8285,
Onward Real Estate
Bought with:
Manjiri Rao-Kostas, ABR, LRS, 366387
Onward Real Estate
Source: RealTracs MLS as distributed by MLS GRID,MLS#: 2920682
Facts & features
Interior
Bedrooms & bathrooms
- Bedrooms: 3
- Bathrooms: 3
- Full bathrooms: 2
- 1/2 bathrooms: 1
Heating
- Central, Natural Gas
Cooling
- Central Air, Electric
Appliances
- Included: Built-In Electric Oven, Built-In Gas Range, Dishwasher, Disposal, Microwave, Refrigerator, Stainless Steel Appliance(s)
Features
- Ceiling Fan(s), Extra Closets, Open Floorplan, Pantry, Walk-In Closet(s)
- Flooring: Carpet, Wood, Tile
- Basement: None
- Common walls with other units/homes: End Unit
Interior area
- Total structure area: 2,242
- Total interior livable area: 2,242 sqft
- Finished area above ground: 2,242
Property
Parking
- Total spaces: 2
- Parking features: Garage Door Opener, Alley Access
- Garage spaces: 2
Features
- Levels: Two
- Stories: 2
Lot
- Size: 3,597 Square Feet
- Dimensions: 33 x 109
Details
- Parcel number: 094063H C 00100 00009063H
- Special conditions: Standard
Construction
Type & style
- Home type: Townhouse
- Property subtype: Townhouse, Residential, Condominium
- Attached to another structure: Yes
Materials
- Stone
Condition
- New construction: Yes
- Year built: 2025
Utilities & green energy
- Sewer: Public Sewer
- Water: Public
- Utilities for property: Electricity Available, Natural Gas Available, Water Available
Community & HOA
Community
- Subdivision: Fields @ Reese Farm Sec1
HOA
- Has HOA: Yes
- Services included: Maintenance Grounds
- HOA fee: $258 monthly
Location
- Region: Franklin
Financial & listing details
- Price per square foot: $378/sqft
- Annual tax amount: $5,537
- Date on market: 6/19/2025
- Date available: 11/30/2025
- Electric utility on property: Yes
Price history
| Date | Event | Price |
|---|---|---|
| 11/14/2025 | Sold | $846,590+4%$378/sqft |
Source:  RealTracs MLS as distributed by MLS GRID #2920682 Report a problem RealTracs MLS as distributed by MLS GRID #2920682 Report a problem | ||
| 6/30/2025 | Contingent | $813,900$363/sqft |
Source: RealTracs MLS as distributed by MLS GRID #2920682 Report a problem | ||
| 6/19/2025 | Listed for sale | $813,900$363/sqft |
Source: RealTracs MLS as distributed by MLS GRID #2920682 Report a problem | ||
Public tax history
Tax history is unavailable.
Neighborhood: West Harpeth
Nearby homes

- $755,0003 bd3 ba2.2k sqft4068 Penfield Dr UNIT C, Franklin, TN 37069Sold
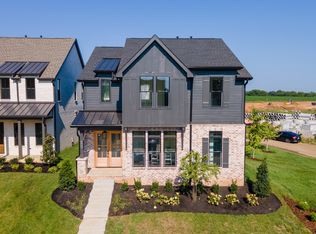
- $1,168,4474 bd4 ba2.8k sqft5049 Owenruth Dr LOT 119, Franklin, TN 37069Sold
- $754,4403 bd3 ba2.1k sqft4072 Penfield Dr UNIT B, Franklin, TN 37069Sold

- $1,143,7915 bd4 ba3.2k sqft5045 Owenruth Dr LOT 118, Franklin, TN 37069Sold

- $665,7003 bd3 ba2.2k sqft4048 Penfield Dr UNIT B, Franklin, TN 37069Off Market
- $754,4403 bd3 ba2k sqft4064 Penfield Dr UNIT D, Franklin, TN 37069Sold
- $1,190,0005 bd4 ba3.5k sqft5037 Owenruth Dr, Franklin, TN 37069New Construction
- $812,9003 bd3 ba2.3k sqft4060 Penfield Dr UNIT E, Franklin, TN 37069Sold
Nearby schools
GreatSchools rating
- 9/10Poplar Grove K-4Grades: PK-4Distance: 0.4 mi
- 7/10Poplar Grove 5-8Grades: 5-8Distance: 0.4 mi
Schools provided by the listing agent
- Elementary: Poplar Grove K-4
- Middle: Poplar Grove 5-8
- High: Franklin High School
Source: RealTracs MLS as distributed by MLS GRID. This data may not be complete. We recommend contacting the local school district to confirm school assignments for this home.
Get a cash offer in 3 minutes
Find out how much your home could sell for in as little as 3 minutes with a no-obligation cash offer.
Estimated market value
$869,300
Get a cash offer in 3 minutes
Find out how much your home could sell for in as little as 3 minutes with a no-obligation cash offer.
Estimated market value
$869,300
- Tennessee
- Williamson County
- Franklin
- 37069
- West Harpeth
- 4076 Penfield Dr Unit A
Nearby cities
Nearby neighborhoods
Nearby zip codes
Other Franklin Topics
