Skip main navigation
Closed
  • $1,143,791

    5045 Owenruth Dr Lot 118, Franklin, TN 37069

    5beds
    3,290sqft
    Single Family Residence, Residential
    Built in 2025
    6,098 Square Feet Lot
    $1,169,400 Zestimate®
    $348/sqft
    $5,948 Estimated rent

    Home value

    $1,169,400

    $1.10M - $1.24M

    $5,948/mo

    Zestimate® history
    Loading
    Loading...

    Owner options

    List your home for rent

    $5,948/mo

    Rent Zestimate®

    Find your next renter with Zillow Rental Manager. Plus, with online applications, you can quickly screen prospective tenants – for free.

    Learn more

    $5,948/mo

    Rent Zestimate®

    Refinance and save

    $6,771/mo

    Est. payment

    Refinancing to a lower rate could help reduce your monthly payments and save thousands over the life of the loan.

    See today's rates

    $6,771/mo

    Est. payment

    Explore your selling options

    Work with a Zillow partner agent

    Leverage their expertise and Zillow's premium Showcase listings to get your home seen by more buyers.

    Get started

    List with your own agent

    Get your home in front of millions of buyers by listing it on Zillow.

    Learn how to do it

    Sell it yourself

    Take full control of how buyers see your home on Zillow by listing For Sale by Owner (FSBO).

    List your home

    What's special

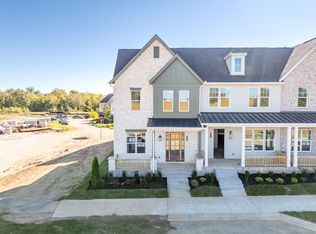
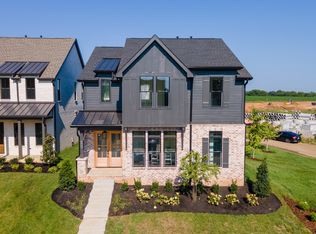
    Ask us about our builder incentives! Welcome to Reese, a Hidden Valley Homes masterpiece just minutes from downtown Franklin. This home seamlessly blends timeless charm with modern luxury and comfort. Step inside to discover sun-filled living areas with meticulous attention to detail. Offering 4 bedrooms and a generous bonus room, the home provides ample space for both relaxation and entertainment. The gourmet kitchen, featuring high-end appliances, sleek countertops, and abundant storage, is perfect for culinary adventures. Enjoy hosting gatherings in the inviting living areas or unwind on one of the two beautiful porches, ideal for taking in Tennessee’s picturesque seasons. Situated in a thoughtfully planned neighborhood, Reese embodies convenience and upscale living with its scenic streetscapes and exceptional design elements.

    Zillow last checked:

    Listing updated:

    Listed by:

    Lisa Culp Taylor 615-300-8285,

    Onward Real Estate

    Bought with:

    Diane Ralph, 304038

    Tarkington & Harwell Realtors®, LLC

    Janet T Jones, 206178

    Tarkington & Harwell Realtors®, LLC

    Source: RealTracs MLS as distributed by MLS GRID,MLS#: 2963413MLS Logo

    Facts & features

    Interior

    Bedrooms & bathrooms
    • Bedrooms: 5
    • Bathrooms: 4
    • Full bathrooms: 4
    • Main level bedrooms: 2
    Heating
    • Central
    Cooling
    • Central Air, Electric
    Appliances
    • Included: Dishwasher, Disposal, Microwave, Electric Oven, Gas Range
    Features
    • Ceiling Fan(s), Entrance Foyer, Extra Closets, Open Floorplan, Pantry, Walk-In Closet(s), Wet Bar
    • Flooring: Carpet, Wood, Tile
    • Number of fireplaces: 1
    • Fireplace features: Living Room
    Interior area
    • Total structure area: 3,290
    • Total interior livable area: 3,290 sqft
    • Finished area above ground: 3,290

    Property

    Parking
    • Total spaces: 2
    • Parking features: Garage Door Opener, Alley Access
    • Garage spaces: 2
    Features
    • Levels: Two
    • Stories: 2
    • Patio & porch: Porch, Covered
    Lot
    • Size: 6,098 Square Feet
    Details
    • Parcel number: 094063H C 02900 00009063H
    • Special conditions: Standard

    Construction

    Type & style
    • Home type: SingleFamily
    • Property subtype: Single Family Residence, Residential
    Materials
    • Brick, Fiber Cement
    • Roof: Asphalt
    Condition
    • New construction: Yes
    • Year built: 2025

    Utilities & green energy

    • Sewer: Public Sewer
    • Water: Public
    • Utilities for property: Electricity Available, Water Available
    Green energy
    • Energy efficient items: Water Heater

    Community & HOA

    Community
    • Subdivision: Reese
    HOA
    • Has HOA: Yes
    • Services included: Maintenance Grounds
    • HOA fee: $195 monthly
    Location
    • Region: Franklin

    Financial & listing details

    • Price per square foot: $348/sqft
    • Annual tax amount: $7,677
    • Date on market: 7/29/2025
    • Electric utility on property: Yes

    Price history

    DateEventPrice
    7/29/2025Sold$1,143,791$348/sqft
    Source: RealTracs MLS as distributed by MLS GRID #2963413 Report a problem

    Public tax history

    Tax history is unavailable.

    Neighborhood: West Harpeth

    Nearby schools

    GreatSchools rating
    Schools provided by the listing agent
    • Elementary: Poplar Grove K-4
    • Middle: Poplar Grove 5-8
    • High: Franklin High School

    Source: RealTracs MLS as distributed by MLS GRID. This data may not be complete. We recommend contacting the local school district to confirm school assignments for this home.

    Get a cash offer in 3 minutes
    Find out how much your home could sell for in as little as 3 minutes with a no-obligation cash offer.
    Estimated market value
    $1,169,400
    Get a cash offer in 3 minutes
    Find out how much your home could sell for in as little as 3 minutes with a no-obligation cash offer.
    Estimated market value
    $1,169,400