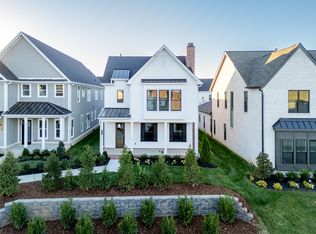
ASK ABOUT PHASE 2 NEW HOMES AND THE OPPORTUNITY TO CHOOSE A FLOOR PLAN AND DESIGN THAT FITS YOUR LIFESTYLE! Welcome to 5029 Owenruth Drive in Reese—an exceptional opportunity to experience refined living in one of Franklin’s most thoughtfully designed communities.
This 4-bedroom, 3.5-bath home offers approximately 3,434 square feet of well-executed living space, blending timeless architecture with modern comfort and intentional design. The layout is both expansive and highly functional, creating a natural flow between the main living areas while offering defined spaces for privacy and flexibility.
The main level hosts a spacious primary suite, providing a convenient and private retreat, while the upper level features three additional bedrooms and a generous bonus room—ideal for a variety of uses including a media space, home office, or additional living area.
The kitchen is designed to impress and perform, featuring high-end appliances, beautiful finishes, generous cabinetry, and a walk-in pantry—perfectly suited for both everyday living and elevated entertaining. The adjoining living and dining spaces are filled with natural light and thoughtfully arranged to support both intimate gatherings and larger-scale hosting.
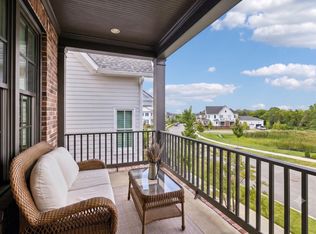
Outdoor living is seamlessly integrated with inviting porch spaces that extend the livability of the home and provide a quiet setting to enjoy the surrounding neighborhood.
The Reese community is intentionally curated to offer a lock-and-leave lifestyle, with maintained grounds and a focus on simplicity without compromising design. Located just minutes from downtown Franklin, Brentwood, and Nashville, the location offers both convenience and connectivity.
Available for closing and occupancy Dec 2026.
Active
Price increase: $85K (6/27)
$1,275,000
5029 Owenruth Dr Lot 114, Franklin, TN 37069
4beds
3,434sqft
Single Family Residence, Residential
Built in 2024
4,356 Square Feet Lot
$-- Zestimate®
$371/sqft
$216/mo HOA
What's special
Convenient and private retreatIntentional designModern comfortWalk-in pantryTimeless architectureThree additional bedroomsGenerous bonus room
- 138 days
- 486
- 17
Zillow last checked:
Listing updated:
Listed by:
Sarah Wiley 615-517-9452,
Keller Williams Realty Nashville/Franklin 615-778-1818
Source: RealTracs MLS as distributed by MLS GRID,MLS#: 3176132
Facts & features
Interior
Bedrooms & bathrooms
- Bedrooms: 4
- Bathrooms: 4
- Full bathrooms: 3
- 1/2 bathrooms: 1
- Main level bedrooms: 1
Bedroom 1
- Features: Suite
- Level: Suite
- Area: 224 Square Feet
- Dimensions: 16x14
Bedroom 2
- Features: Bath
- Level: Bath
- Area: 216 Square Feet
- Dimensions: 18x12
Bedroom 3
- Features: Bath
- Level: Bath
- Area: 168 Square Feet
- Dimensions: 14x12
Bedroom 4
- Features: Walk-In Closet(s)
- Level: Walk-In Closet(s)
- Area: 168 Square Feet
- Dimensions: 14x12
Primary bathroom
- Features: Double Vanity
- Level: Double Vanity
Dining room
- Features: Combination
- Level: Combination
- Area: 140 Square Feet
- Dimensions: 14x10
Kitchen
- Area: 198 Square Feet
- Dimensions: 18x11
Living room
- Features: Combination
- Level: Combination
- Area: 288 Square Feet
- Dimensions: 18x16
Other
- Features: Utility Room
- Level: Utility Room
- Area: 66 Square Feet
- Dimensions: 11x6
Recreation room
- Features: Second Floor
- Level: Second Floor
- Area: 308 Square Feet
- Dimensions: 22x14
Heating
- Central, Natural Gas
Cooling
- Central Air, Electric
Appliances
- Included: Electric Oven, Gas Range, Dishwasher, Microwave, Refrigerator, Stainless Steel Appliance(s)
- Laundry: Electric Dryer Hookup, Washer Hookup
Features
- Kitchen Island
- Flooring: Carpet, Wood, Tile
- Basement: None
Interior area
- Total structure area: 3,434
- Total interior livable area: 3,434 sqft
- Finished area above ground: 3,434
Video & virtual tour
Property
Parking
- Total spaces: 4
- Parking features: Garage Door Opener, Alley Access, Driveway
- Garage spaces: 2
- Uncovered spaces: 2
Features
- Levels: Two
- Stories: 2
- Patio & porch: Patio, Covered, Porch
Lot
- Size: 4,356 Square Feet
- Dimensions: 40 x 113
Details
- Parcel number: 094063H C 02500 00009063H
- Special conditions: Standard
Construction
Type & style
- Home type: SingleFamily
- Property subtype: Single Family Residence, Residential
Materials
- Brick, Hardboard Siding
Condition
- New construction: Yes
- Year built: 2024
Utilities & green energy
- Sewer: Public Sewer
- Water: Public
- Utilities for property: Electricity Available, Natural Gas Available, Water Available, Underground Utilities
Community & HOA
Community
- Subdivision: Fields @ Reese Farm Sec1
HOA
- Has HOA: Yes
- Amenities included: Sidewalks, Underground Utilities
- HOA fee: $216 monthly
Location
- Region: Franklin
Financial & listing details
- Price per square foot: $371/sqft
- Annual tax amount: $4,916
- Date on market: 4/15/2026
- Date available: 12/31/2024
- Electric utility on property: Yes
Estimated market value
Not available
Estimated sales range
Not available
Not available
Price history
| Date | Event | Price |
|---|---|---|
| 6/27/2026 | Price change | $1,275,000+7.1%$371/sqft |
Source:  RealTracs MLS as distributed by MLS GRID #3176132 Report a problem RealTracs MLS as distributed by MLS GRID #3176132 Report a problem | ||
| 5/3/2026 | Price change | $1,190,000-1.6%$347/sqft |
Source: RealTracs MLS as distributed by MLS GRID #3176132 Report a problem | ||
| 4/15/2026 | Listed for sale | $1,209,500$352/sqft |
Source: RealTracs MLS as distributed by MLS GRID #3176132 Report a problem | ||
| 4/15/2026 | Listing removed | $1,209,500$352/sqft |
Source: RealTracs MLS as distributed by MLS GRID #3069640 Report a problem | ||
| 12/30/2025 | Listed for sale | $1,209,500$352/sqft |
Source: RealTracs MLS as distributed by MLS GRID #3069640 Report a problem | ||
| 12/24/2025 | Listing removed | $1,209,500$352/sqft |
Source: RealTracs MLS as distributed by MLS GRID #3006269 Report a problem | ||
| 9/30/2025 | Listed for sale | $1,209,500$352/sqft |
Source: RealTracs MLS as distributed by MLS GRID #3006269 Report a problem | ||
| 9/23/2025 | Listing removed | $1,209,500$352/sqft |
Source: RealTracs MLS as distributed by MLS GRID #2771862 Report a problem | ||
| 8/7/2025 | Price change | $1,209,500+0.2%$352/sqft |
Source: RealTracs MLS as distributed by MLS GRID #2771862 Report a problem | ||
| 5/23/2025 | Price change | $1,207,000+1%$351/sqft |
Source: RealTracs MLS as distributed by MLS GRID #2771862 Report a problem | ||
| 12/26/2024 | Listed for sale | $1,195,000$348/sqft |
Source: RealTracs MLS as distributed by MLS GRID #2771862 Report a problem | ||
Public tax history
Tax history is unavailable.
Monthly payment
Est. payment
Payment breakdown
Explore the cost of this home by adjusting the details. Changes won't be saved.Climate risks
Neighborhood: West Harpeth
Nearby schools
Schools provided by the listing agent
- Elementary: Poplar Grove K-4
- Middle: Poplar Grove 5-8
- High: Franklin High School
Source: RealTracs MLS as distributed by MLS GRID. This data may not be complete. We recommend contacting the local school district to confirm school assignments for this home.
- $1,052,4414 bd4 ba2.6k sqft5025 Owenruth Dr LOT 113, Franklin, TN 37069Sold

- $1,214,8584 bd4 ba3.1k sqft5021 Owenruth Dr LOT 112, Franklin, TN 37069Sold

- $1,150,2234 bd4 ba2.8k sqft5033 Owenruth Dr LOT 115, Franklin, TN 37069Sold

- $1,005,9484 bd4 ba2.3k sqft5041 Owenruth Dr LOT 117, Franklin, TN 37069Sold
Similar homes
- $1,250,0004 bd4 ba2.6k sqft5025 Donovan St, Franklin, TN 37064For Sale

 MLS ID #3263181, Leanne VandeKamp. RealTracs MLS as distributed by MLS GRID
 - $1,199,0004 bd4 ba2.8k sqft3030 Hathaway St, Franklin, TN 37064For Sale
 MLS ID #3230679, Martin Warren. RealTracs MLS as distributed by MLS GRID
 - $1,457,5004 bd4 ba2.9k sqft6024 Congress Dr, Franklin, TN 37064For Sale
 MLS ID #3303463, Dave Goldstein. RealTracs MLS as distributed by MLS GRID
 - $1,239,0005 bd4 ba3.9k sqft3201 Chase Point Dr, Franklin, TN 37067For Sale
 MLS ID #3224276, Josh Anderson. RealTracs MLS as distributed by MLS GRID
 - $1,154,5003 bd4 ba2.4k sqft1085 Beckwith St, Franklin, TN 37064For SaleMLS ID #3173444, Jennifer Gramling. RealTracs MLS as distributed by MLS GRID
- $1,099,0005 bd4 ba3.7k sqft3061 Farmhouse Dr, Franklin, TN 37064For SaleMLS ID #3336145, Andy Hunt. RealTracs MLS as distributed by MLS GRID
- $1,225,0005 bd5 ba3.8k sqft5112 Terravista Ln, Franklin, TN 37064For SaleMLS ID #3246532, Lauren S Walker. RealTracs MLS as distributed by MLS GRID
- $1,050,0004 bd3 ba3k sqft208 Moray Ct, Franklin, TN 37064For SaleMLS ID #3322338, Grace Janho. RealTracs MLS as distributed by MLS GRID
- $1,198,0005 bd4 ba3.3k sqft3663 Martins Mill Rd, Thompsons Station, TN 37179For SaleMLS ID #3519153, Joey Ryles. RealTracs MLS as distributed by MLS GRID
- $1,194,9005 bd5 ba3.9k sqft3231 Bradfield Dr, Nolensville, TN 37135For SaleMLS ID #3520673, Susan Gregory. RealTracs MLS as distributed by MLS GRID
- $1,160,0005 bd5 ba3.9k sqft2186 Broadway St, Nolensville, TN 37135For SaleMLS ID #3527346, Stephanie Bentley-Wright. RealTracs MLS as distributed by MLS GRID
- $1,580,0004 bd5 ba3.4k sqft3139 Long Branch Cir, Franklin, TN 37064For SaleMLS ID #3528012, Tammye Harlan. RealTracs MLS as distributed by MLS GRID
- $1,869,9994 bd5 ba4.3k sqft355 Natchez St, Franklin, TN 37064New ConstructionMLS ID #3520672, Dallon Hudson. RealTracs MLS as distributed by MLS GRID
- $1,369,0005 bd5 ba4.6k sqft5083 Terravista Ln, Franklin, TN 37064For SaleMLS ID #3239620, Axel Reed. RealTracs MLS as distributed by MLS GRID
- $1,474,9904 bd5 ba3.3k sqft3127 Long Branch Cir, Franklin, TN 37064For SaleMLS ID #3288615, Maile Stover. RealTracs MLS as distributed by MLS GRID
- $1,197,9005 bd5 ba3.6k sqft6223 Cedar Brooke Ln Lot 12, Spring Hill, TN 37174New ConstructionMLS ID #3527423, Leigh Gillig. RealTracs MLS as distributed by MLS GRID
- $924,9904 bd4 ba3.8k sqft2165 Grand St, Nolensville, TN 37135For SaleMLS ID #3529378, Sara Gooch. RealTracs MLS as distributed by MLS GRID
- $1,130,0004 bd5 ba3.7k sqft3000 Ora Ln, Spring Hill, TN 37174For SaleMLS ID #3512990, Heidi Renee Waltz. RealTracs MLS as distributed by MLS GRID
- $1,125,0004 bd4 ba4.2k sqft6083 Kidman Ln, Spring Hill, TN 37174For SaleMLS ID #3509942, Pam Ford. RealTracs MLS as distributed by MLS GRID
- $979,9004 bd4 ba3.4k sqft7245 Woodwick Dr, Fairview, TN 37062New ConstructionMLS ID #3527044, Terrance Murray. RealTracs MLS as distributed by MLS GRID
