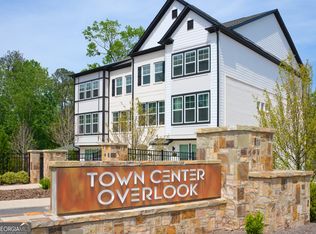
Lot #23-| LYNNWOOD PLAN | UNDER CONSTRUCTION End-unit opportunity at Town Center Overlook, a gated McKinley Homes community in the heart of Peachtree Corners. This three-level Lynnwood plan offers 3 bedrooms, 2.5 baths, a versatile second-floor loft, and an open-concept main level designed for everyday living and entertaining. The kitchen features quartz countertops, stainless-steel appliances, an oversized island, a spacious pantry, and soft-close cabinet doors and drawers. The spacious owner’s suite includes a walk-in closet and a private bath with an upgraded tiled shower and double vanity. Enjoy walkable access to The Forum and Peachtree Corners Town Center, along with convenient access to I-285 and I-85. This home is currently under construction, and final-phase opportunities are limited. Contact the onsite sales representative today for construction updates, current incentives, and a private tour.
Active
$487,400
5038 Insperon Ln #23, Peachtree Corners, GA 30092
3beds
1,912sqft
Condominium, Residential
Built in 2026
-- sqft lot
$-- Zestimate®
$255/sqft
$200/mo HOA
What's special
Oversized islandVersatile second-floor loftSpacious pantryStainless-steel appliancesWalk-in closetKitchen features quartz countertopsDouble vanity
- 27 days |
- 160 |
- 6 |
Zillow last checked:
Listing updated:
Listed by:
Amy Turner,
McKinley Properties, LLC. 678-691-4048
Source: FMLS GA,MLS#: 7812394
Facts & features
Interior
Bedrooms & bathrooms
- Bedrooms: 3
- Bathrooms: 3
- Full bathrooms: 2
- 1/2 bathrooms: 1
Rooms
- Room types: Loft
Primary bedroom
- Features: Split Bedroom Plan
- Level: Split Bedroom Plan
Bedroom
- Features: Split Bedroom Plan
Primary bathroom
- Features: Double Vanity, Shower Only
Dining room
- Features: Open Concept
Kitchen
- Features: Kitchen Island, Pantry Walk-In, Solid Surface Counters, View to Family Room
Heating
- Electric, Zoned
Cooling
- Ceiling Fan(s), Electric, Zoned
Appliances
- Included: Dishwasher, Disposal, Electric Range, Electric Water Heater, Microwave
- Laundry: Laundry Closet, Upper Level
Features
- Crown Molding, High Ceilings 9 ft Lower, High Ceilings 9 ft Main, High Ceilings 9 ft Upper, Tray Ceiling(s), Walk-In Closet(s)
- Flooring: Carpet, Luxury Vinyl, Tile, Other
- Windows: Double Pane Windows, Insulated Windows, Window Treatments
- Basement: None
- Attic: Pull Down Stairs
- Has fireplace: No
- Fireplace features: None
- Common walls with other units/homes: End Unit
Interior area
- Total structure area: 1,912
- Total interior livable area: 1,912 sqft
Property
Parking
- Total spaces: 1
- Parking features: Attached, Driveway, Garage, Garage Door Opener, On Street
- Attached garage spaces: 1
- Has uncovered spaces: Yes
Accessibility
- Accessibility features: None
Features
- Levels: Three Or More
- Patio & porch: Front Porch
- Exterior features: Lighting, Rain Gutters, No Dock
- Pool features: None
- Spa features: None
- Fencing: None
- Has view: Yes
- View description: Other
- Waterfront features: None
- Body of water: None
Lot
- Features: Corner Lot, Landscaped, Level, Zero Lot Line
Details
- Additional structures: None
- Parcel number: R6300 535
- Other equipment: None
- Horse amenities: None
Construction
Type & style
- Home type: Condo
- Architectural style: Contemporary,Modern
- Property subtype: Condominium, Residential
- Attached to another structure: Yes
Materials
- Brick, Cement Siding
- Foundation: Slab
- Roof: Composition
Condition
- Under Construction
- New construction: Yes
- Year built: 2026
Details
- Warranty included: Yes
Utilities & green energy
- Electric: 110 Volts, 220 Volts in Garage, 220 Volts in Laundry
- Sewer: Public Sewer
- Water: Public
- Utilities for property: Electricity Available, Sewer Available, Underground Utilities, Water Available
Green energy
- Energy efficient items: None
- Energy generation: None
Community & HOA
Community
- Features: None
- Security: Carbon Monoxide Detector(s), Fire Alarm, Security Gate
- Subdivision: Town Center Overlook
HOA
- Has HOA: Yes
- HOA fee: $2,400 annually
- HOA phone: 470-531-1200
Location
- Region: Peachtree Corners
Financial & listing details
- Price per square foot: $255/sqft
- Date on market: 7/29/2026
- Cumulative days on market: 27 days
- Ownership: Condominium
- Electric utility on property: Yes
- Road surface type: Paved
Estimated market value
Not available
Estimated sales range
Not available
$2,553/mo
Price history
| Date | Event | Price |
|---|---|---|
| 7/30/2026 | Listed for sale | $487,400$255/sqft |
Source:  FMLS GA #7812394 Report a problem FMLS GA #7812394 Report a problem | ||
Public tax history
Tax history is unavailable.
Monthly payment
Est. payment
Payment breakdown
Explore the cost of this home by adjusting the details. Changes won't be saved.Climate risks
Neighborhood: 30092
Nearby schools
GreatSchools rating
- 6/10Berkeley Lake Elementary SchoolGrades: PK-5Distance: 1.3 mi
- 6/10Duluth Middle SchoolGrades: 6-8Distance: 3 mi
- 5/10Duluth High SchoolGrades: 9-12Distance: 4.3 mi
Schools provided by the listing agent
- Elementary: Berkeley Lake
- Middle: Duluth
- High: Duluth
Source: FMLS GA. This data may not be complete. We recommend contacting the local school district to confirm school assignments for this home.
- $487,4003 bd3 ba-- sqft5038 Insperon Ln, Peachtree Corners, GA 30092New Construction
- $552,8004 bd3 ba2.5k sqft3800 Ancroft Cir, Peachtree Corners, GA 30092Off Market
- $481,0004 bd3 ba2k sqft3750 Ancroft Cir, Peachtree Corners, GA 30092Off Market
- $492,5003 bd3 ba2.3k sqft3760 Ancroft Cir, Peachtree Corners, GA 30092Off Market
- $524,0004 bd3 ba2.5k sqft3740 Ancroft Cir, Peachtree Corners, GA 30092Off Market
- $530,0004 bd3 ba2k sqft3810 Ancroft Cir, Peachtree Corners, GA 30092Sold
- $497,4003 bd3 ba2.2k sqft3780 Ancroft Cir, Peachtree Corners, GA 30092Off Market
- $1,700,0001.72 acres0 Medlock Bridge Rd, Peachtree Corners, GA 30092Lot/Land
A local agent can set up tours, give advice and negotiate with sellers.
Similar homes
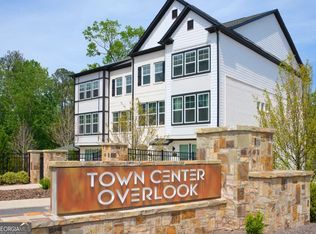
- $486,4003 bd3 ba1.9k sqft5048 Insperon Ln #28, Peachtree Corners, GA 30092Active
 GAMLS
GAMLS - $474,9003 bd3 ba1.9k sqft5042 Insperon Ln #25, Peachtree Corners, GA 30092ActiveGAMLS
- $467,4003 bd3 ba1.8k sqft5040 Insperon Ln #24, Peachtree Corners, GA 30092ActiveGAMLS
- $466,4003 bd3 ba1.8k sqft5046 Insperon Ln #27, Peachtree Corners, GA 30092ActiveGAMLS
- $464,9003 bd3 ba1.8k sqft5044 Insperon Ln #26, Peachtree Corners, GA 30092ActiveGAMLS
- $--2 bd2 ba1.2k sqft3068 Camden Way, Alpharetta, GA 30005AuctionAuction.com 2
- $467,0003 bd4 ba2.1k sqft2117 Parkside Glen Vw, Duluth, GA 30097ActiveMLS ID #10798235, Judy P Chin, Virtual Properties Realty.com. GAMLS
- $707,1503 bd4 ba2.2k sqft4571 Deanston Ct #389, Peachtree Corners, GA 30092New Construction
 FMLS GA
 - $656,9253 bd4 ba2.2k sqft4563 Deanston Ct #387, Peachtree Corners, GA 30092New ConstructionFMLS GA
- from $482,5003 bd3 ba2.1k sqftHambrick Plan, Parkside, Clarkston, GA 30021New ConstructionSouthwyck Homes
- from $490,0003 bd3 ba2.1k sqftThe Lenox Plan, Parkside, Clarkston, GA 30021New ConstructionSouthwyck Homes
- from $488,4203 bd3 ba2k sqftBuford Plan, Parkside, Clarkston, GA 30021New ConstructionSouthwyck Homes
- $495,0003 bd4 ba1.8k sqft2294 Limehurst Dr NE #17, Atlanta, GA 30319ActiveMLS ID #10825390, Maria Licata, REMAX Around Atlanta. GAMLS
- $--3 bd3 ba1.7k sqft1491 Ben Park Way, Grayson, GA 30017AuctionAuction.com 2
- $--3 bd3 ba1.9k sqft2855 Long Shadow Ct, Snellville, GA 30078AuctionAuction.com 2
- from $475,6203 bd3 ba2.1k sqftCheshire Plan, Parkside, Clarkston, GA 30021New ConstructionSouthwyck Homes
- from $499,0003 bd3 ba2k sqftScottdale Plan, Parkside, Clarkston, GA 30021New ConstructionSouthwyck Homes
- $475,6203 bd3 ba1.8k sqft911 E Green Ln, Clarkston, GA 30021New ConstructionSouthwyck Homes
- $450,0003 bd3 ba2.2k sqft2711 Grapevine Cir #1501, Cumming, GA 30041ActiveMLS ID #10782134, Kelly Finley, BHHS Georgia Properties. GAMLS
- $520,0003 bd4 ba2.2k sqft1349 Hawthorne Ave SE, Smyrna, GA 30080ActiveMLS ID #10810775, Chante Amos, Redfin Corporation. GAMLS
