Welcome to 5039 Bronson Drive, in one of Lewiston’s high-demand walkable neighborhoods. Just minutes from the Whirlpool Bridge and Canada, and a short distance to the Village of Lewiston. Enjoy the festivals, fine dining, and waterfront activities, plus all Artpark has to offer! This 1,814 sq. ft. ranch features a kitchen with breakfast bar, which opens to a large dining room with wood-burning fireplace. On to the bright living room with hardwood flooring, which overlooks a private fenced backyard with concrete patio and deck. The bedroom wing has three generously sized bedrooms with hardwood flooring, plenty of closets, and 1 1/2 baths. A convenient first-floor laundry with mudroom rounds off the main floor living space. The poured basement is nice and dry. Mechanics include a 200-amp circuit breaker box, furnace (2019), hot water tank (2017), and roof (2023). Walk out front and enjoy your morning coffee on the charming front porch. You have an attached 2-plus car garage, double-wide driveway with extra parking area for all your toys. So much potential here and endless possibilities. Come make this your next home. Showings begin on Monday, July 6th. Seller reserves the right to set an offer deadline at a later date. Seller will do no repairs per home inspection or bank required
Pending
$294,900
5039 Bronson Dr, Lewiston, NY 14092
3beds
1,814sqft
Single Family Residence
Built in 1956
0.51 Acres Lot
$292,100 Zestimate®
$163/sqft
$-- HOA
What's special
Plenty of closetsCharming front porchKitchen with breakfast bar
- 22 days |
- 3,550 |
- 216 |
Zillow last checked:
Listing updated:
Listed by:
Coldwell Banker Integrity Real 716-691-9800,
Nina Nanula 716-308-3117
Source: NYSAMLSs,MLS#: B1695434 Originating MLS: Buffalo
Originating MLS: BuffaloFacts & features
Interior
Bedrooms & bathrooms
- Bedrooms: 3
- Bathrooms: 2
- Full bathrooms: 1
- 1/2 bathrooms: 1
- Main level bathrooms: 2
- Main level bedrooms: 3
Heating
- Gas, Forced Air
Cooling
- Central Air
Appliances
- Included: Dryer, Dishwasher, Gas Oven, Gas Range, Gas Water Heater, Refrigerator, Washer
- Laundry: Main Level
Features
- Breakfast Bar, Separate/Formal Dining Room, Entrance Foyer, Separate/Formal Living Room, Natural Woodwork, Bedroom on Main Level, Main Level Primary
- Flooring: Ceramic Tile, Hardwood, Varies, Vinyl
- Basement: Full,Sump Pump
- Number of fireplaces: 1
Interior area
- Total structure area: 1,814
- Total interior livable area: 1,814 sqft
Property
Parking
- Total spaces: 2.5
- Parking features: Attached, Electricity, Garage, Driveway, Garage Door Opener
- Attached garage spaces: 2.5
Accessibility
- Accessibility features: Other
Features
- Levels: One
- Stories: 1
- Patio & porch: Deck, Open, Patio, Porch
- Exterior features: Blacktop Driveway, Deck, Fence, Gravel Driveway, Patio, Private Yard, See Remarks
- Fencing: Partial
Lot
- Size: 0.51 Acres
- Dimensions: 115 x 233
- Features: Rectangular, Rectangular Lot, Residential Lot
Details
- Parcel number: 2924891020130001046000
- Special conditions: Standard
Construction
Type & style
- Home type: SingleFamily
- Architectural style: Ranch
- Property subtype: Single Family Residence
Materials
- Cedar, Copper Plumbing
- Foundation: Poured
- Roof: Asphalt
Condition
- Resale
- Year built: 1956
Utilities & green energy
- Electric: Circuit Breakers
- Sewer: Connected
- Water: Connected, Public
- Utilities for property: Cable Available, Sewer Connected, Water Connected
Community & HOA
Community
- Subdivision: Rumsey Rdg
Location
- Region: Lewiston
Financial & listing details
- Price per square foot: $163/sqft
- Tax assessed value: $300,000
- Annual tax amount: $4,815
- Date on market: 7/3/2026
- Cumulative days on market: 20 days
- Listing terms: Conventional,FHA,VA Loan
Estimated market value
$292,100
$277,000 - $307,000
$2,692/mo
Price history
| Date | Event | Price |
|---|---|---|
| 7/21/2026 | Pending sale | $294,900$163/sqft |
Source:  NYSAMLSs #B1695434 Report a problem NYSAMLSs #B1695434 Report a problem | ||
| 7/3/2026 | Listed for sale | $294,900$163/sqft |
Source: NYSAMLSs #B1695434 Report a problem | ||
Public tax history
| Year | Property taxes | Tax assessment |
|---|---|---|
| 2025 | -- | $102,800 |
| 2024 | -- | $102,800 |
| 2023 | -- | $102,800 |
| 2022 | -- | $102,800 |
| 2021 | -- | $102,800 |
| 2020 | -- | $102,800 |
| 2019 | -- | $102,800 |
| 2018 | -- | $102,800 |
| 2017 | $4,843 | $102,800 |
| 2016 | -- | $102,800 |
| 2015 | -- | $102,800 |
| 2014 | -- | $102,800 |
| 2013 | -- | $102,800 |
| 2012 | -- | $102,800 |
| 2011 | -- | $102,800 |
| 2010 | -- | $102,800 |
| 2009 | -- | $102,800 |
| 2008 | -- | $102,800 |
| 2007 | -- | $102,800 |
| 2006 | -- | $102,800 |
| 2005 | -- | $102,800 |
| 2004 | -- | $102,800 +13.2% |
| 2003 | -- | $90,800 |
| 2002 | -- | $90,800 |
| 2001 | -- | $90,800 |
| 2000 | -- | $90,800 |
Find assessor info on the county website
Monthly payment
Climate risks
Neighborhood: 14092
Nearby schools
GreatSchools rating
- 7/10Intermediate Education CenterGrades: 3-5Distance: 6.8 mi
- 3/10Lewiston Porter Middle SchoolGrades: 6-8Distance: 6.8 mi
- 9/10Lewiston Porter Senior High SchoolGrades: 9-12Distance: 6.8 mi
Schools provided by the listing agent
- District: Lewiston-Porter
Source: NYSAMLSs. This data may not be complete. We recommend contacting the local school district to confirm school assignments for this home.
- $370,5003 bd3 ba2.1k sqft5033 Bronson Dr, Lewiston, NY 14092Off Market
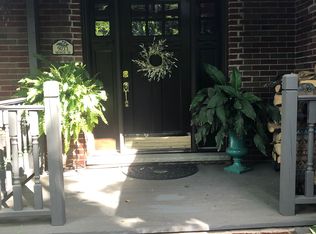
- $439,7004 bd3 ba2.6k sqft5049 Bronson Dr, Lewiston, NY 14092Off Market
- $406,8003 bd2 ba2.6k sqft815 The Circle Dr, Lewiston, NY 14092Off Market
- $554,4003 bd3 ba2.6k sqft817 The Circle Dr, Lewiston, NY 14092Off Market
- $269,6003 bd1 ba1k sqft809 The Circle Dr, Lewiston, NY 14092Off Market
- $631,4004 bd3 ba3.4k sqft5040 Bronson Dr, Lewiston, NY 14092Off Market
- $399,9005 bd4 ba2.8k sqft5048 Bronson Dr, Lewiston, NY 14092Sold
- $261,1943 bd2 ba2.3k sqft817 The Circle Dr, Lewiston, NY 14092Off Market
A local agent can set up tours, give advice and negotiate with sellers.
Similar homes
- $249,9002 bd1 ba1.4k sqft738 Upper Mountain Rd, Lewiston, NY 14092For Sale
 MLS ID #B1696802, Shane M McKnight, Listing by: Howard Hanna WNY Inc.. NYSAMLSs
 - $409,9003 bd3 ba2k sqft4402 Creek Rd, Lewiston, NY 14092For Sale
 MLS ID #B1700807, Cynthia A VanDusen, Listing by: HUNT Real Estate Corporation. NYSAMLSs
 - $299,9003 bd2 ba1.8k sqft6888 Joanne Cir N, Niagara Falls, NY 14304For Sale
 MLS ID #B1682081, Jill Welfare, Listing by: Prestige Family Realty. NYSAMLSs
 - $319,9002 bd3 ba1.4k sqft819 Carriage Ln, Lewiston, NY 14092For Sale
 MLS ID #B1693475, Ryan K McNab, Listing by: Howard Hanna WNY Inc.. NYSAMLSs
 - $329,9004 bd3 ba2.1k sqft954 N French Rd, Amherst, NY 14228For SaleMLS ID #B1701531, Lisa Tagliarino, Listing by: HUNT Real Estate Corporation. NYSAMLSs
- $315,0003 bd2 ba2k sqft4140 Lewiston Rd, Niagara Falls, NY 14305For SaleMLS ID #B1671260, Courtland Van Deusen IV, Listing by: Coldwell Banker Integrity Real Estate. NYSAMLSs
- $329,9003 bd2 ba1.3k sqft1340 Cain Rd, Youngstown, NY 14174For SaleMLS ID #B1688522, Jennifer M Ranaletti, Listing by: HUNT Real Estate Corporation. NYSAMLSs
- $330,0004 bd3 ba1.9k sqft375 Beattie Ave, Lockport, NY 14094For SaleMLS ID #B1699808, Jacqueline M Kline, Listing by: Great Lakes Real Estate Inc.. NYSAMLSs
- $275,0003 bd2 ba1.5k sqft4429 Lake Ave, Lockport, NY 14094For SaleMLS ID #B1697185, Deborah A Carpenter, Listing by: Berkshire Hathaway Homeservices Zambito Realtors. NYSAMLSs
- $199,9002 bd2 ba1k sqft5249 Paddock Ln, Lewiston, NY 14092For SaleMLS ID #B1687750, Dave J Measer, Listing by: REMAX North. NYSAMLSs
- $299,9003 bd2 ba1.1k sqft303 Woodgate Rd, Tonawanda, NY 14150For SaleMLS ID #B1699718, Aimee B Cooper, Listing by: Own NY Real Estate LLC. NYSAMLSs
- $375,0003 bd2 ba1.9k sqft597 Alt Blvd, Grand Island, NY 14072For SaleMLS ID #B1697224, Ryan Daley, Listing by: Keller Williams Realty Lancaster. NYSAMLSs
- $249,9003 bd1 ba1.2k sqft6888 Sy Rd, Niagara Falls, NY 14304For SaleMLS ID #B1694326, Jenny Pfeiffer, Listing by: Howard Hanna WNY Inc.. NYSAMLSs
- $299,9003 bd2 ba1.3k sqft224 Paramount Pkwy, Buffalo, NY 14223For SaleMLS ID #B1696579, Dana Hofert, Listing by: 716 Realty Group WNY LLC. NYSAMLSs
- $269,9003 bd2 ba1.4k sqft1834 Parker Blvd, Tonawanda, NY 14150For SaleMLS ID #B1695521, Samantha E Muscato, Listing by: Iconic Real Estate. NYSAMLSs
- $299,0003 bd2 ba1.3k sqft120 Sherwin Dr, Tonawanda, NY 14150For SaleMLS ID #B1696181, Enas L Latif, Listing by: HUNT Real Estate Corporation. NYSAMLSs
- $289,9003 bd2 ba1.4k sqft409 Northwood Dr, Buffalo, NY 14223For SaleMLS ID #B1694603, Katherine Wolcott, Listing by: Howard Hanna WNY Inc.. NYSAMLSs
- $340,1373 bd2 ba1.7k sqft137 Cornwall Ave, Tonawanda, NY 14150For SaleMLS ID #B1694788, Carmen Y Billups, Listing by: Howard Hanna WNY Inc.. NYSAMLSs
- $279,9003 bd2 ba1.6k sqft6140 Corwin Ave, Newfane, NY 14108For SaleMLS ID #B1691107, Louis J Faery, Listing by: HUNT Real Estate Corporation. NYSAMLSs
- $149,9004 bd2 ba1.3k sqft2254 Niagara Ave, Niagara Falls, NY 14305For SaleMLS ID #B1700133, Jayson Parker, Listing by: Iconic Real Estate. NYSAMLSs
