**READY NOW with Self-Guided Tour Available** New 4-Bedroom Home for Sale in San Antonio, Texas Discover this stunning new construction home at 5039 Cacti Orchard San Antonio, built by M/I Homes. This thoughtfully designed 2,416 square foot home offers exceptional comfort and functionality for today's lifestyle. **Key Features:** * 4 spacious bedrooms with owner's bedroom conveniently located on the main floor * 3 full bathrooms * Open-concept living space perfect for entertaining and daily living * New construction quality throughout This home showcases a well-planned floorplan that maximizes space and flow. The open-concept design creates seamless transitions between living areas, making it ideal for both relaxation and hosting guests. The owner's bedroom on the main level provides convenience and accessibility, while the additional bedrooms offer flexibility for family, guests, or home office space. Built by the trusted M/I Homes, this home represents quality craftsmanship and attention to detail. Every aspect has been carefully considered to deliver comfort and durability. The generous square footage provides ample room for all your needs without feeling overwhelming. The neighborhood offers excellent proximity to parks, making it perfect for outdoor enthusiasts and families who enjoy recreational activities. The area is known for its quality of design, with well-planned streets and thoughtful development that enhances the overall living experience. This new construction home eliminates the uncertainties of older homes, offering you the peace of mind that comes with being the first owner. Move in and start creating memories in your brand-new space.
Sold
Price Unknown
5039 Cacti Orchard, San Antonio, TX 78222
4beds
2,416sqft
Single Family Residence
Built in 2025
6,534 Square Feet Lot
$317,700 Zestimate®
$--/sqft
$2,277 Estimated rent
Home value
$317,700
$299,000 - $337,000
$2,277/mo
Zestimate® history
Owner options
List your home for rent
$2,277/mo
Rent Zestimate®
Find your next renter with Zillow Rental Manager. Plus, with online applications, you can quickly screen prospective tenants – for free.
$2,277/mo
Rent Zestimate®
Refinance and save
$350/mo
Est. payment
Refinancing to a lower rate could help reduce your monthly payments and save thousands over the life of the loan.
$350/mo
Est. payment
Explore your selling options
Work with a Zillow partner agent
Leverage their expertise and Zillow's premium Showcase listings to get your home seen by more buyers.
Get startedList with your own agent
Get your home in front of millions of buyers by listing it on Zillow.
Learn how to do itSell it yourself
Take full control of how buyers see your home on Zillow by listing For Sale by Owner (FSBO).
List your homeWhat's special
Zillow last checked:
Listing updated:
Listed by:
Jaclyn Calhoun TREC #598046 (210) 421-9291,
Escape Realty
Source: LERA MLS,MLS#: 1922968
Facts & features
Interior
Bedrooms & bathrooms
- Bedrooms: 4
- Bathrooms: 3
- Full bathrooms: 2
- 1/2 bathrooms: 1
Primary bedroom
- Area: 216
- Dimensions: 12 x 18
Bedroom 2
- Area: 168
- Dimensions: 14 x 12
Bedroom 3
- Area: 180
- Dimensions: 15 x 12
Bedroom 4
- Area: 120
- Dimensions: 10 x 12
Primary bathroom
- Features: Shower Only, Double Vanity
- Area: 72
- Dimensions: 9 x 8
Dining room
- Area: 130
- Dimensions: 13 x 10
Family room
- Area: 255
- Dimensions: 17 x 15
Kitchen
- Area: 130
- Dimensions: 13 x 10
Living room
- Area: 255
- Dimensions: 17 x 15
Office
- Area: 130
- Dimensions: 10 x 13
Heating
- Central, Natural Gas
Cooling
- Central Air
Appliances
- Included: Microwave, Range, Gas Cooktop, Disposal, Dishwasher
- Laundry: Laundry Room, Washer Hookup, Dryer Connection
Features
- One Living Area, Eat-in Kitchen, Kitchen Island, Study/Library, High Ceilings, Open Floorplan, Master Downstairs, 2nd Floor Utility Room
- Flooring: Carpet, Vinyl
- Has basement: No
- Attic: Pull Down Stairs
- Has fireplace: No
- Fireplace features: Not Applicable
Interior area
- Total interior livable area: 2,416 sqft
Property
Parking
- Total spaces: 2
- Parking features: Two Car Garage
- Garage spaces: 2
Features
- Levels: Two
- Stories: 2
- Pool features: None
Lot
- Size: 6,534 Square Feet
Construction
Type & style
- Home type: SingleFamily
- Property subtype: Single Family Residence
Materials
- Brick, Stone, Siding
- Foundation: Slab
- Roof: Composition
Condition
- New Construction
- New construction: Yes
- Year built: 2025
Details
- Builder name: M/I Homes
Utilities & green energy
- Water: Water System
- Utilities for property: City Garbage service
Green energy
- Indoor air quality: Integrated Pest Management
Community & HOA
Community
- Features: None
- Subdivision: Agave
HOA
- Has HOA: Yes
- HOA fee: $350 annually
- HOA name: ALAMO MANAGEMENT GROUP
Location
- Region: San Antonio
Financial & listing details
- Annual tax amount: $1
- Date on market: 11/14/2025
- Cumulative days on market: 185 days
- Listing terms: Conventional,FHA,VA Loan,TX Vet,Cash
Price history
| Date | Event | Price |
|---|---|---|
| 6/17/2026 | Sold | -- |
Source:  LERA MLS #1922968 Report a problem LERA MLS #1922968 Report a problem | ||
| 5/18/2026 | Pending sale | $318,990$132/sqft |
Source: LERA MLS #1922968 Report a problem | ||
| 4/22/2026 | Price change | $318,990-0.3%$132/sqft |
Source: LERA MLS #1922968 Report a problem | ||
| 4/3/2026 | Price change | $319,990-1.5%$132/sqft |
Source: LERA MLS #1922968 Report a problem | ||
| 2/19/2026 | Price change | $324,990-1.5%$135/sqft |
Source: LERA MLS #1922968 Report a problem | ||
| 1/22/2026 | Price change | $329,990-5.7%$137/sqft |
Source: LERA MLS #1922968 Report a problem | ||
| 12/5/2025 | Price change | $349,990-0.8%$145/sqft |
Source: LERA MLS #1922968 Report a problem | ||
| 11/14/2025 | Listed for sale | $352,870$146/sqft |
Source: LERA MLS #1922968 Report a problem | ||
Public tax history
Tax history is unavailable.
Neighborhood: 78222
Nearby homes
- $274,9903 bd2 ba1.6k sqft5034 Agave Blue Ln, San Antonio, TX 78222Pending
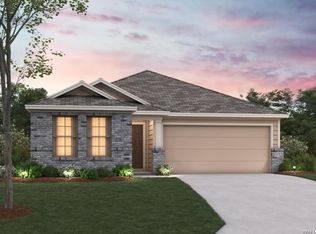
- $318,9904 bd3 ba2.4k sqft5030 Agave Blue Ln, San Antonio, TX 78222Pending

- $314,9904 bd3 ba2.4k sqft5051 Cacti Orch, San Antonio, TX 78222Pending
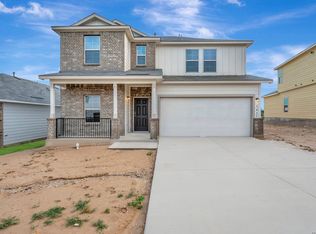
- $--5 bd3 ba2.4k sqft8432 Roadrunner Psge, San Antonio, TX 78222Sold
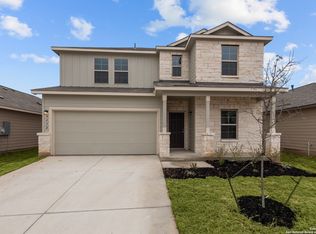
- $--4 bd3 ba2.4k sqft8417 Roadrunner Psge, San Antonio, TX 78222Sold
- $309,9904 bd3 ba2.5k sqft5042 Agave Blue Ln, San Antonio, TX 78222Pending
- $324,9904 bd3 ba2.5k sqft5026 Agave Blue Ln, San Antonio, TX 78222Pending
- $279,9903 bd2 ba1.6k sqft5022 Agave Blue Ln, San Antonio, TX 78222Pending
- $279,9903 bd2 ba1.6k sqft5050 Agave Blue Ln, San Antonio, TX 78222New Construction
Nearby schools
GreatSchools rating
- 8/10Highland Forest Elementary SchoolGrades: PK-5Distance: 1.9 mi
- 4/10Legacy Middle SchoolGrades: 6-8Distance: 1.7 mi
- 2/10East Central High SchoolGrades: 9-12Distance: 5.9 mi
Schools provided by the listing agent
- Elementary: Highland Forest
- Middle: Legacy
- High: East Central
- District: East Central I.S.D
Source: LERA MLS. This data may not be complete. We recommend contacting the local school district to confirm school assignments for this home.
Get a cash offer in 3 minutes
Find out how much your home could sell for in as little as 3 minutes with a no-obligation cash offer.
Estimated market value
$317,700
Get a cash offer in 3 minutes
Find out how much your home could sell for in as little as 3 minutes with a no-obligation cash offer.
Estimated market value
$317,700
- Texas
- Bexar County
- San Antonio
- 78222
- 5039 Cacti Orchard
Nearby cities
Nearby neighborhoods
Nearby zip codes
Other San Antonio Topics
