**READY NOW with Self-Guided Tour Available** New 4-Bedroom Home for Sale in San Antonio, TX Located at 5051 Cacti Orchard in San Antonio, TX, this two-story home offers a flexible layout with open living areas designed for comfortable everyday living and entertaining. Key Features: * 4 bedrooms with owner's bedroom on the main level* 2 full bathrooms and 1 half bathroom* 2,416 square feet of living space* 2-story design with front-load 2-car garage* Game room, flex space or optional guest bedroom, and optional covered patio. The main level welcomes you with a versatile flex space near the entry and an open arrangement connecting the family room, dining area, and kitchen. Large windows and tall ceilings bring in natural light, while the kitchen's central island creates a functional hub for meals and gatherings. Upstairs, a spacious game room provides room to relax or entertain, with secondary bedrooms positioned nearby for convenience. The owner's bedroom is privately located on the main level and includes a well-appointed bathroom and walk-in closet, offering a comfortable retreat within the home. Neighborhood & Location Benefits: * Located in the Agave community in southeast San Antonio* Easy access to Loop 410 and major roadways* Zoned to East Central ISD schools* Convenient location near shopping, dining, and everyday amenities
Pending
Price cut: $4K (5/22)
$314,990
5051 Cacti Orchard, San Antonio, TX 78222
4beds
2,416sqft
Single Family Residence
Built in 2025
6,534 Square Feet Lot
$312,900 Zestimate®
$130/sqft
$29/mo HOA
What's special
- 244 days |
- 12 |
- 0 |
Zillow last checked:
Listing updated:
Listed by:
Jaclyn Calhoun TREC #598046 (210) 421-9291,
Escape Realty
Source: LERA MLS,MLS#: 1928820
Facts & features
Interior
Bedrooms & bathrooms
- Bedrooms: 4
- Bathrooms: 3
- Full bathrooms: 2
- 1/2 bathrooms: 1
Primary bedroom
- Area: 216
- Dimensions: 12 x 18
Bedroom 2
- Area: 168
- Dimensions: 14 x 12
Bedroom 3
- Area: 180
- Dimensions: 15 x 12
Bedroom 4
- Area: 120
- Dimensions: 10 x 12
Primary bathroom
- Features: Shower Only, Double Vanity
- Area: 72
- Dimensions: 9 x 8
Dining room
- Area: 130
- Dimensions: 13 x 10
Family room
- Area: 255
- Dimensions: 17 x 15
Kitchen
- Area: 130
- Dimensions: 13 x 10
Living room
- Area: 255
- Dimensions: 17 x 15
Office
- Area: 130
- Dimensions: 10 x 13
Heating
- Central, Natural Gas
Cooling
- Central Air
Appliances
- Included: Microwave, Range, Gas Cooktop, Disposal, Dishwasher
- Laundry: Laundry Room, Washer Hookup, Dryer Connection
Features
- One Living Area, Eat-in Kitchen, Kitchen Island, Study/Library, High Ceilings, Open Floorplan, Master Downstairs, 2nd Floor Utility Room
- Flooring: Carpet, Vinyl
- Has basement: No
- Attic: Pull Down Stairs
- Has fireplace: No
- Fireplace features: Not Applicable
Interior area
- Total interior livable area: 2,416 sqft
Video & virtual tour
Property
Parking
- Total spaces: 2
- Parking features: Two Car Garage
- Garage spaces: 2
Features
- Levels: Two
- Stories: 2
- Pool features: None
Lot
- Size: 6,534 Square Feet
Construction
Type & style
- Home type: SingleFamily
- Property subtype: Single Family Residence
Materials
- Brick, Stone, Siding
- Foundation: Slab
- Roof: Composition
Condition
- New Construction
- New construction: Yes
- Year built: 2025
Details
- Builder name: M/I Homes
Utilities & green energy
- Water: Water System
- Utilities for property: City Garbage service
Green energy
- Indoor air quality: Integrated Pest Management
Community & HOA
Community
- Features: None
- Subdivision: Agave
HOA
- Has HOA: Yes
- HOA fee: $350 annually
- HOA name: ALAMO MANAGEMENT GROUP
Location
- Region: San Antonio
Financial & listing details
- Price per square foot: $130/sqft
- Annual tax amount: $1
- Price range: $315K - $315K
- Date on market: 12/16/2025
- Cumulative days on market: 187 days
- Listing terms: Conventional,FHA,VA Loan,TX Vet,Cash
Estimated market value
$312,900
$297,000 - $329,000
$2,197/mo
Price history
| Date | Event | Price |
|---|---|---|
| 5/26/2026 | Pending sale | $314,990$130/sqft |
Source:  LERA MLS #1928820 Report a problem LERA MLS #1928820 Report a problem | ||
| 5/22/2026 | Price change | $314,990-1.3%$130/sqft |
Source: LERA MLS #1928820 Report a problem | ||
| 4/22/2026 | Price change | $318,990-1.8%$132/sqft |
Source: LERA MLS #1928820 Report a problem | ||
| 2/19/2026 | Price change | $324,990-2.7%$135/sqft |
Source: LERA MLS #1928820 Report a problem | ||
| 1/22/2026 | Price change | $333,990-5.4%$138/sqft |
Source: LERA MLS #1928820 Report a problem | ||
| 12/16/2025 | Listed for sale | $353,085$146/sqft |
Source: LERA MLS #1928820 Report a problem | ||
Public tax history
Tax history is unavailable.
Monthly payment
Est. payment
Payment breakdown
Explore the cost of this home by adjusting the details. Changes won't be saved.Climate risks
Neighborhood: 78222
Nearby schools
GreatSchools rating
- 8/10Highland Forest Elementary SchoolGrades: PK-5Distance: 1.9 mi
- 4/10Legacy Middle SchoolGrades: 6-8Distance: 1.7 mi
- 2/10East Central High SchoolGrades: 9-12Distance: 5.9 mi
Schools provided by the listing agent
- Elementary: Highland Forest
- Middle: Legacy
- High: East Central
- District: East Central I.S.D
Source: LERA MLS. This data may not be complete. We recommend contacting the local school district to confirm school assignments for this home.
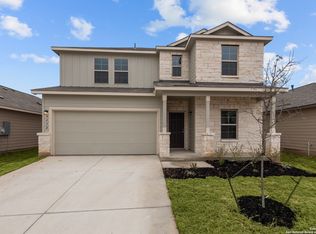
- $--5 bd3 ba2.4k sqft8432 Roadrunner Psge, San Antonio, TX 78222Sold
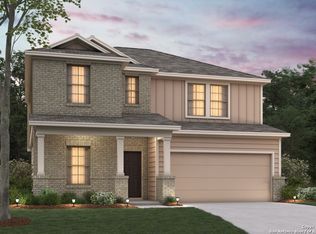
- $--4 bd3 ba2.4k sqft8417 Roadrunner Psge, San Antonio, TX 78222Sold
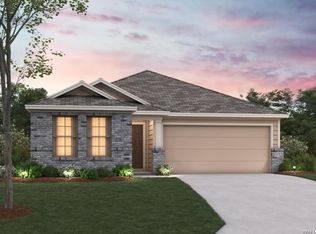
- $279,9903 bd2 ba1.6k sqft5050 Agave Blue Ln, San Antonio, TX 78222New Construction
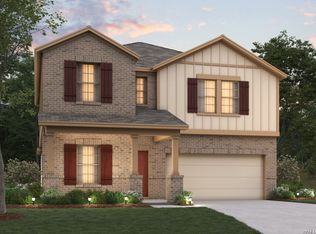
- $309,9904 bd3 ba2.5k sqft5042 Agave Blue Ln, San Antonio, TX 78222Pending
- $339,9904 bd3 ba2.4k sqft5054 Agave Blue Ln, San Antonio, TX 78222Pending
- $274,9903 bd2 ba1.6k sqft5034 Agave Blue Ln, San Antonio, TX 78222Pending
- $318,9904 bd3 ba2.4k sqft5030 Agave Blue Ln, San Antonio, TX 78222Pending
- $324,9904 bd3 ba2.5k sqft5026 Agave Blue Ln, San Antonio, TX 78222Pending
A local agent can set up tours, give advice and negotiate with sellers.
Similar homes
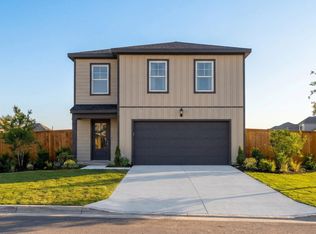
- from $297,4904 bd3 ba2.5k sqftArmstrong Plan, Agave, San Antonio, TX 78222New Construction
 M/I Homes
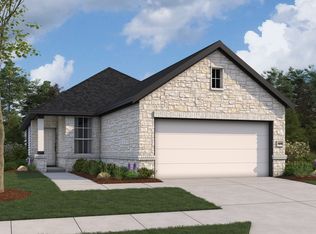
 - from $280,9904 bd3 ba1.8k sqftThe Blanco A Plan, Agave, San Antonio, TX 78222New Construction
 Davidson Homes, Inc.
 - from $301,1904 bd4 ba2.2k sqftDogwood Plan, Agave, San Antonio, TX 78222New Construction
 M/I Homes
 - $321,9904 bd2 ba1.5k sqft8559 Redhawk Loop, San Antonio, TX 78222New Construction
 First America Homes
 - $344,9903 bd3 ba2.4k sqft8510 Merlin Cove, San Antonio, TX 78222New Construction
 MLS ID #1969401, Daniel Signorelli TREC #419930, The Signorelli Company. LERA MLS
 - from $294,4904 bd2 ba1.5k sqftHawthorne Plan, Red Hawk Landing, San Antonio, TX 78222New ConstructionFirst America Homes
- $351,9903 bd3 ba2.4k sqft8549 MERLIN CV, San Antonio, TX 78222New ConstructionLERA MLS
- $321,9904 bd2 ba1.5k sqft8559 Red Hawk Loop, San Antonio, TX 78222New ConstructionLERA MLS
- from $264,9903 bd2 ba1.4k sqftThe Frio A Plan, Agave, San Antonio, TX 78222New ConstructionDavidson Homes, Inc.
- $259,9903 bd2 ba1.4k sqft4982 Mala Vida, San Antonio, TX 78222New ConstructionMLS ID #1931233, Dayton Schrader TREC #312921, eXp Realty. LERA MLS
- $327,0344 bd3 ba2.2k sqft2343 Crisp Gln, San Antonio, TX 78224New ConstructionLERA MLS
- $336,1674 bd2 ba1.5k sqft6014 Willow Point Blvd, San Antonio, TX 78219New ConstructionFirst America Homes
- $339,9905 bd4 ba2.5k sqft9962 Chavaneaux Lndg, San Antonio, TX 78221New ConstructionLERA MLS
- from $315,9904 bd3 ba2.5k sqftArmstrong Plan, Lone Oak, San Antonio, TX 78264New ConstructionM/I Homes
- from $259,9903 bd3 ba1.6k sqftThe Sequoia Plan, Blue Ridge Ranch, San Antonio, TX 78222New ConstructionLegend Homes Texas
- $339,9895 bd4 ba2.5k sqft9946 Chavaneaux Lndg, San Antonio, TX 78221New ConstructionMLS ID #1971757, Dayton Schrader TREC #312921, eXp Realty. LERA MLS
- $324,9904 bd3 ba2.2k sqft2335 Crisp Gln, San Antonio, TX 78224New ConstructionLERA MLS
- $254,9903 bd2 ba1.4k sqft4815 Maiz Valley, San Antonio, TX 78222New ConstructionMLS ID #1953906, Jaclyn Calhoun TREC #598046, Escape Realty. LERA MLS
- $324,9904 bd3 ba2.3k sqft2323 Crisp Gln, San Antonio, TX 78224New ConstructionLERA MLS
- from $334,9904 bd3 ba2.1k sqftLinden Plan, Willow Point, San Antonio, TX 78219New ConstructionFirst America Homes
