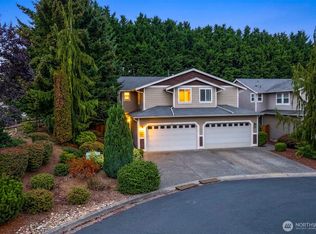
Welcome to The Crossing at North Creek, where thoughtful updates and everyday convenience come together. Ideally situated within the desirable Mukilteo School District, this meticulously maintained home is truly move-in ready. The main level features an inviting open-concept layout with a spacious kitchen, large island, and bar seating flowing into the dining area. Step outside to the patio for morning coffee or dinner al fresco, then gather around the backyard fire pit in the evening. Backing to the lush North Creek Greenbelt, the backyard offers a peaceful, private setting with a brand-new fence and side-yard storage area with space for a trailer, boat, or recreational gear. Upstairs, you’ll find three bedrooms, two full bathrooms, and a dedicated laundry room. The spacious primary suite offers a walk-in closet and private en-suite bath. Recent updates include brand-new windows, new flooring, and fresh interior and exterior paint. Additional highlights include a two-car garage with excellent storage and two additional driveway parking spaces. Enjoy easy access to Mill Creek Town Center, Alderwood Mall, Silver Lake, Boeing, Paine Field, and an abundance of shopping and dining. Pre-inspection and sewer scope available!
Pending
Listed by: Windermere RE North, Inc. • Lenae Olson
$614,950
504 124th Street SE, Everett, WA 98208
3beds
1,773sqft
Single Family Residence, Condominium
Built in 2010
3,593 Square Feet Lot
$616,100 Zestimate®
$347/sqft
$54/mo HOA
What's special
Backyard fire pitPeaceful private settingSpacious kitchenLarge islandBrand-new windowsSpacious primary suiteWalk-in closet
- 8 days
- 557
- 55
Zillow last checked:
Listing updated:
Listed by:
Lenae Olson,
Windermere RE North, Inc.
Source: NWMLS as distributed by MLS GRID,MLS#: 2574934
Facts & features
Interior
Bedrooms & bathrooms
- Bedrooms: 3
- Bathrooms: 3
- Full bathrooms: 2
- 1/2 bathrooms: 1
- Main level bathrooms: 1
Primary bedroom
- Level: Second
Bedroom
- Level: Second
Bedroom
- Level: Second
Bathroom full
- Level: Second
Bathroom full
- Level: Second
Other
- Level: Main
Entry hall
- Level: Main
Kitchen with eating space
- Level: Main
Living room
- Level: Main
Utility room
- Level: Second
Heating
- Fireplace, Forced Air, Electric, Natural Gas
Cooling
- None
Appliances
- Included: Dishwasher, Disposal, Dryer, Microwave, Refrigerator, Stove(s)/Range(s), Washer, Dishwasher(s), Dryer(s), Garbage Disposal, Microwave(s), Refrigerator(s), Washer(s)
Features
- Flooring: Laminate, Carpet
- Windows: Insulated Windows
- Number of fireplaces: 1
- Fireplace features: Gas, Main Level: 1, Fireplace
Interior area
- Total structure area: 1,773
- Total interior livable area: 1,773 sqft
Property
Parking
- Total spaces: 2
- Parking features: Individual Garage
- Has garage: Yes
- Covered spaces: 2
Features
- Levels: Two
- Stories: 2
- Entry location: Main
- Patio & porch: Fireplace, Insulated Windows, Primary Bathroom, Vaulted Ceiling(s), Walk-In Closet(s)
Lot
- Size: 3,593 Square Feet
- Features: Corner Lot, Curbs, Paved, Sidewalk
Details
- Parcel number: 01087300001800
- Special conditions: Standard
Construction
Type & style
- Home type: SingleFamily
- Architectural style: Condo (2 Levels)
- Property subtype: Single Family Residence, Condominium
Materials
- Metal/Vinyl, Wood Siding, Wood Products
- Roof: Composition
Condition
- Year built: 2010
Utilities & green energy
Green energy
- Energy efficient items: Insulated Windows
Community & HOA
Community
- Features: Playground
- Subdivision: Silver Lake
HOA
- Services included: Common Area Maintenance, Road Maintenance
- HOA fee: $54 monthly
Location
- Region: Everett
Financial & listing details
- Price per square foot: $347/sqft
- Tax assessed value: $661,800
- Annual tax amount: $5,376
- Date on market: 9/14/2026
- Cumulative days on market: 4 days
- Listing terms: Conventional
- Inclusions: Dishwasher(s), Dryer(s), Garbage Disposal, Microwave(s), Refrigerator(s), Stove(s)/Range(s), Washer(s)
Estimated market value
$616,100
$585,000 - $647,000
$3,050/mo
Price history
| Date | Event | Price |
|---|---|---|
| 9/13/2026 | Pending sale | $614,950$347/sqft |
Source:  NWMLS as distributed by MLS GRID #2574934 Report a problem NWMLS as distributed by MLS GRID #2574934 Report a problem | ||
| 9/10/2026 | Listed for sale | $614,950$347/sqft |
Source: NWMLS as distributed by MLS GRID #2574934 Report a problem | ||
Public tax history
| Year | Property taxes | Tax assessment |
|---|---|---|
| 2025 | $5,518 +2.6% | $661,800 +5.1% |
| 2024 | $5,376 +13.1% | $629,600 +12.7% |
| 2023 | $4,753 -4.1% | $558,600 -8.4% |
| 2022 | $4,955 +10.6% | $609,900 +30.9% |
| 2021 | $4,481 +7.4% | $466,000 +13% |
| 2020 | $4,173 +5.4% | $412,300 +2.7% |
| 2019 | $3,958 | $401,400 +7.9% |
| 2018 | -- | $372,100 +28% |
| 2017 | $3,760 +13.7% | $290,600 +0.4% |
| 2016 | $3,307 | $289,500 +6% |
| 2015 | $3,307 +19.7% | $273,200 +28.3% |
| 2013 | $2,762 | $212,900 |
| 2011 | -- | -- |
| 2010 | -- | -- |
Find assessor info on the county website
Monthly payment
Est. payment
Payment breakdown
Explore the cost of this home by adjusting the details. Changes won't be saved.Climate risks
Neighborhood: 98208
Similar homes
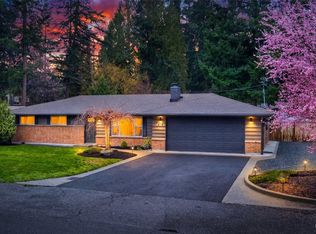
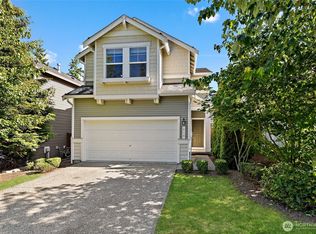
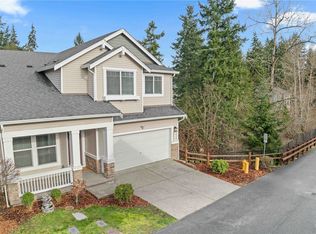
- $599,0003 bd3 ba2k sqft10004 12TH DR SE, Everett, WA 98208Active
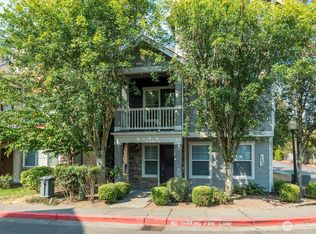 MLS ID #2569764, Katerina Kotilevskaya. NWMLS as distributed by MLS GRID
 - $559,0003 bd3 ba1.4k sqftMeridian Villa, Everett, WA 98208Active
 MLS ID #2580667, Maria T Quinteiro. NWMLS as distributed by MLS GRID
 - $788,0003 bd3 ba1.6k sqft14210 50th Avenue SE, Everett, WA 98208Active
 MLS ID #2579412, Amina Munkh. NWMLS as distributed by MLS GRID
 - $799,9503 bd3 ba1.6k sqft5022 146th Street SE, Everett, WA 98208Active
 MLS ID #2580372, Brett Ahlin. NWMLS as distributed by MLS GRID
