Welcome to your dream home in one of the most peaceful and amenity-rich neighborhoods around! Tucked away at the end of a quiet cul-de-sac, this beautifully maintained 4-bedroom, 2 bath residence offers a rare combination of privacy, comfort, and convenience.
Step inside to find a spacious, light-filled layout designed for modern living, with gleaming wood-look tile floors, updated finishes, and thoughtful details throughout. The kitchen is a chef’s delight with ample counter space, high-end appliances, and an open flow perfect for entertaining.
Four generously sized bedrooms provide plenty of space for family, guests, or a home office. The primary suite features a large walk-in closet and a private en-suite bath for your own personal retreat.
But what truly sets this home apart is its serene backyard that backs directly to open farmland—offering sweeping views, tranquil sunsets, and a sense of peace that’s hard to find.
Located in a highly desirable neighborhood known for its extensive amenities, including walking trails, community pool, clubhouse, playgrounds, and more. Whether you're raising a family or seeking a quiet place to call home, this property checks all the boxes.
Don’t miss this rare opportunity—schedule your private tour today!
Sold
Price Unknown
504 Antswood Dr, Fort Worth, TX 76108
4beds
2,220sqft
Single Family Residence
Built in 2021
7,666 Square Feet Lot
$386,700 Zestimate®
$--/sqft
$2,563 Estimated rent
Home value
$386,700
$356,000 - $418,000
$2,563/mo
Zestimate® history
Owner options
List your home for rent
$2,563/mo
Rent Zestimate®
Find your next renter with Zillow Rental Manager. Plus, with online applications, you can quickly screen prospective tenants – for free.
$2,563/mo
Rent Zestimate®
Refinance and save
$390/mo
Est. payment
Refinancing to a lower rate could help reduce your monthly payments and save thousands over the life of the loan.
$390/mo
Est. payment
Explore your selling options
Work with a Zillow partner agent
Leverage their expertise and Zillow's premium Showcase listings to get your home seen by more buyers.
Get startedList with your own agent
Get your home in front of millions of buyers by listing it on Zillow.
Learn how to do itSell it yourself
Take full control of how buyers see your home on Zillow by listing For Sale by Owner (FSBO).
List your homeWhat's special
Serene backyardUpdated finishesGleaming wood-look tile floorsSweeping viewsPrivate en-suite bathLarge walk-in closetQuiet cul-de-sac
Zillow last checked:
Listing updated:
Listed by:
Brenay Lee 0686389 817-237-7653,
Chase Realty DFW 817-237-7653
Bought with:
Breann Pelkey
Jlux Homes & Co
Source: NTREIS,MLS#: 20948169
Facts & features
Interior
Bedrooms & bathrooms
- Bedrooms: 4
- Bathrooms: 2
- Full bathrooms: 2
Primary bedroom
- Level: First
- Dimensions: 0 x 0
Bedroom
- Level: First
- Dimensions: 0 x 0
Bedroom
- Level: First
- Dimensions: 0 x 0
Family room
- Level: First
- Dimensions: 0 x 0
Living room
- Level: First
- Dimensions: 0 x 0
Appliances
- Included: Dishwasher, Disposal
Features
- Eat-in Kitchen, Granite Counters, High Speed Internet, Kitchen Island, Open Floorplan, Pantry, Vaulted Ceiling(s), Walk-In Closet(s)
- Has basement: No
- Has fireplace: No
Interior area
- Total interior livable area: 2,220 sqft
Property
Parking
- Total spaces: 2
- Parking features: Garage
- Attached garage spaces: 2
Features
- Levels: One
- Stories: 1
- Pool features: None
Lot
- Size: 7,666 Square Feet
Details
- Parcel number: 42622059
Construction
Type & style
- Home type: SingleFamily
- Architectural style: Detached
- Property subtype: Single Family Residence
Condition
- Year built: 2021
Utilities & green energy
- Sewer: Public Sewer
- Water: Public
- Utilities for property: Sewer Available, Water Available
Community & HOA
Community
- Subdivision: Live Oak Crk
HOA
- Has HOA: Yes
- Services included: All Facilities
- HOA fee: $390 semi-annually
- HOA name: Neighborhood Management Inc
- HOA phone: 972-359-1548
Location
- Region: Fort Worth
Financial & listing details
- Tax assessed value: $315,000
- Annual tax amount: $9,033
- Date on market: 5/27/2025
- Cumulative days on market: 42 days
- Exclusions: Cameras, Tv mounts, TV and shelving that was added in bedrooms
Price history
| Date | Event | Price |
|---|---|---|
| 7/8/2025 | Sold | -- |
Source: NTREIS #20948169 Report a problem | ||
| 6/5/2025 | Contingent | $395,000$178/sqft |
Source: NTREIS #20948169 Report a problem | ||
| 5/27/2025 | Listed for sale | $395,000$178/sqft |
Source: NTREIS #20948169 Report a problem | ||
Public tax history
| Year | Property taxes | Tax assessment |
|---|---|---|
| 2025 | $6,466 -14.6% | $315,000 -5.7% |
| 2024 | $7,574 -4.1% | $333,888 -14.6% |
| 2023 | $7,895 -9.6% | $391,012 +26.8% |
| 2022 | $8,736 +565.4% | $308,249 +633.9% |
| 2021 | $1,313 | $42,000 |
Find assessor info on the county website
Neighborhood: 76108
Nearby homes
- $--4 bd3 ba3.1k sqft508 Antswood Dr, Fort Worth, TX 76108Sold

- $360,7003 bd2 ba1.8k sqft500 Antswood Dr, Fort Worth, TX 76108Off Market
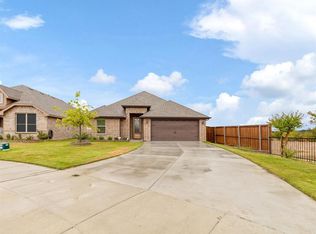
- $--3 bd2 ba2k sqft512 Antswood Dr, Fort Worth, TX 76108Sold
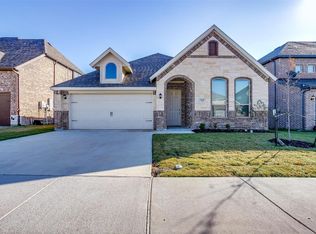
- $425,300-- bd-- ba2.9k sqft516 Antswood Dr, Fort Worth, TX 76108Off Market
- $412,900-- bd-- ba2.8k sqft505 Antswood Dr, Fort Worth, TX 76108Off Market
- $379,700-- bd-- ba2.3k sqft520 Antswood Dr, Fort Worth, TX 76108Off Market
- $327,700-- bd-- ba1.6k sqft509 Antswood Dr, Fort Worth, TX 76108Off Market
- $359,500-- bd-- ba2k sqft513 Antswood Dr, Fort Worth, TX 76108Off Market
Nearby schools
GreatSchools rating
- NATannahill Intermediate SchoolGrades: 5-6Distance: 1.8 mi
- 5/10Brewer Middle SchoolGrades: 6-8Distance: 4.7 mi
- 3/10Brewer High SchoolGrades: 9-12Distance: 2.6 mi
Schools provided by the listing agent
- Elementary: North
- Middle: Brewer
- High: Brewer
- District: White Settlement ISD
Source: NTREIS. This data may not be complete. We recommend contacting the local school district to confirm school assignments for this home.
Get a cash offer in 3 minutes
Find out how much your home could sell for in as little as 3 minutes with a no-obligation cash offer.
Estimated market value
$386,700
Get a cash offer in 3 minutes
Find out how much your home could sell for in as little as 3 minutes with a no-obligation cash offer.
Estimated market value
$386,700
- Texas
- Tarrant County
- Fort Worth
- 76108
- 504 Antswood Dr
Nearby cities
Nearby neighborhoods
Nearby zip codes
Other Fort Worth Topics
