Welcome to 508 Antswood Drive, a thoughtfully designed residence built in 2021 that offers generous space, modern finishes, and a setting connected to nature. With 3,161 square feet, four bedrooms, and three full baths, this home delivers a flexible floor plan suited to a wide range of daily needs, while maintaining a calm and comfortable atmosphere throughout. The main living area centers on a large kitchen and family room that flow seamlessly together, creating an open and functional hub for everyday living and entertaining. The kitchen is well equipped with electric appliances, a double oven, ample counter space, and abundant cabinetry, making it both practical and visually appealing. Sightlines extend easily into the family room, allowing the space to feel open yet grounded, with room for relaxing or working from home. The primary suite is designed as a private retreat, enhanced by a custom closet system that provides exceptional organization and storage. Additional bedrooms are spacious and versatile, supported by well-appointed bathrooms that maintain continuity with the home’s overall design. Thoughtful construction choices and quality materials reflect the care taken in the original build, including Atlas ProLam architectural shingles that add durability and long-term value. One of the most distinctive features of this property is the backyard setting. The extended patio overlooks a large open field where grazing cattle are regularly seen and often approach the back of the property, offering a rare and peaceful backdrop. Positioned on a quiet road at the back of the community, the home benefits from reduced through traffic and a more tranquil outdoor experience. Neighborhood amenities include pools, playgrounds, and walking trails, providing convenient options for recreation and outdoor enjoyment. Combining spacious interiors, scenic views, and access to community features, 508 Antswood Drive presents a polished opportunity for modern living.
Sold
Price Unknown
508 Antswood Dr, Fort Worth, TX 76108
4beds
3,161sqft
Single Family Residence
Built in 2021
7,666 Square Feet Lot
$457,300 Zestimate®
$--/sqft
$2,889 Estimated rent
Home value
$457,300
$425,000 - $489,000
$2,889/mo
Zestimate® history
Owner options
List your home for rent
$2,889/mo
Rent Zestimate®
Find your next renter with Zillow Rental Manager. Plus, with online applications, you can quickly screen prospective tenants – for free.
$2,889/mo
Rent Zestimate®
Refinance and save
$390/mo
Est. payment
Refinancing to a lower rate could help reduce your monthly payments and save thousands over the life of the loan.
$390/mo
Est. payment
Explore your selling options
Work with a Zillow partner agent
Leverage their expertise and Zillow's premium Showcase listings to get your home seen by more buyers.
Get startedList with your own agent
Get your home in front of millions of buyers by listing it on Zillow.
Learn how to do itSell it yourself
Take full control of how buyers see your home on Zillow by listing For Sale by Owner (FSBO).
List your homeWhat's special
Modern finishesSpacious interiorsGenerous spaceFour bedroomsWell-appointed bathroomsFlexible floor planCalm and comfortable atmosphere
Zillow last checked:
Listing updated:
Listed by:
Jack Henson 0840604 817-783-4605,
Redfin Corporation 817-783-4605
Bought with:
Brooklyn Graves
We Sell Texas
Source: NTREIS,MLS#: 21153283
Facts & features
Interior
Bedrooms & bathrooms
- Bedrooms: 4
- Bathrooms: 3
- Full bathrooms: 3
Primary bedroom
- Features: Closet Cabinetry, En Suite Bathroom, Walk-In Closet(s)
- Level: First
- Dimensions: 13 x 16
Bedroom
- Level: First
- Dimensions: 13 x 11
Bedroom
- Level: Second
- Dimensions: 16 x 12
Bedroom
- Level: Second
- Dimensions: 12 x 12
Primary bathroom
- Features: Built-in Features, Dual Sinks, En Suite Bathroom, Multiple Shower Heads, Stone Counters, Separate Shower
- Level: First
- Dimensions: 10 x 11
Dining room
- Level: First
- Dimensions: 12 x 9
Game room
- Level: Second
- Dimensions: 17 x 18
Kitchen
- Level: First
- Dimensions: 16 x 20
Living room
- Level: First
- Dimensions: 13 x 24
Office
- Level: First
- Dimensions: 13 x 11
Heating
- Electric
Cooling
- Electric
Appliances
- Included: Double Oven, Dishwasher, Electric Cooktop, Electric Oven, Electric Range, Electric Water Heater, Disposal, Microwave, Vented Exhaust Fan
Features
- Kitchen Island, Walk-In Closet(s)
- Flooring: Carpet, Tile
- Windows: Window Coverings
- Has basement: No
- Number of fireplaces: 1
- Fireplace features: Wood Burning
Interior area
- Total interior livable area: 3,161 sqft
Property
Parking
- Total spaces: 2
- Parking features: Door-Multi, Garage Faces Front, Garage, Garage Door Opener
- Attached garage spaces: 2
Features
- Levels: Two
- Stories: 2
- Pool features: None, Community
Lot
- Size: 7,666 Square Feet
Details
- Parcel number: 42622041
Construction
Type & style
- Home type: SingleFamily
- Architectural style: Detached
- Property subtype: Single Family Residence
Materials
- Foundation: Slab
- Roof: Shingle
Condition
- Year built: 2021
Utilities & green energy
- Sewer: Public Sewer
- Water: Public
- Utilities for property: Electricity Connected, Sewer Available, Separate Meters, Water Available
Community & HOA
Community
- Features: Playground, Pool
- Security: Carbon Monoxide Detector(s), Fire Alarm, Smoke Detector(s)
- Subdivision: Live Oak Crk
HOA
- Has HOA: Yes
- Services included: All Facilities, Association Management, Maintenance Grounds
- HOA fee: $390 semi-annually
- HOA name: Neighborhood Management, Inc.
- HOA phone: 972-359-1548
Location
- Region: Fort Worth
Financial & listing details
- Tax assessed value: $344,588
- Annual tax amount: $11,154
- Date on market: 1/22/2026
- Cumulative days on market: 7 days
- Listing terms: Cash,Conventional,FHA,VA Loan
- Exclusions: N/A
- Electric utility on property: Yes
Price history
| Date | Event | Price |
|---|---|---|
| 3/10/2026 | Sold | -- |
Source: NTREIS #21153283 Report a problem | ||
| 2/9/2026 | Pending sale | $459,900$145/sqft |
Source: NTREIS #21153283 Report a problem | ||
| 1/30/2026 | Contingent | $459,900$145/sqft |
Source: NTREIS #21153283 Report a problem | ||
| 1/22/2026 | Listed for sale | $459,900$145/sqft |
Source: NTREIS #21153283 Report a problem | ||
Public tax history
| Year | Property taxes | Tax assessment |
|---|---|---|
| 2025 | $7,227 -25% | $344,588 -16.4% |
| 2024 | $9,637 -3.5% | $412,285 -16.4% |
| 2023 | $9,981 -12.7% | $492,884 +30.1% |
| 2022 | $11,433 +770.9% | $378,827 +802% |
| 2021 | $1,313 | $42,000 |
Find assessor info on the county website
Neighborhood: 76108
Nearby homes
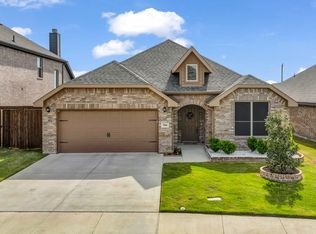
- $--4 bd2 ba2.2k sqft504 Antswood Dr, Fort Worth, TX 76108Sold
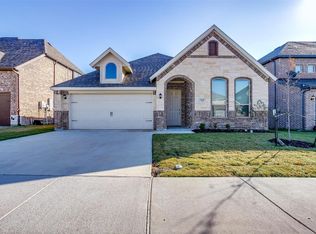
- $--3 bd2 ba2k sqft512 Antswood Dr, Fort Worth, TX 76108Sold
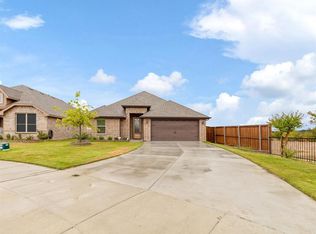
- $360,7003 bd2 ba1.8k sqft500 Antswood Dr, Fort Worth, TX 76108Off Market
- $423,700-- bd-- ba2.9k sqft516 Antswood Dr, Fort Worth, TX 76108Off Market
- $379,700-- bd-- ba2.3k sqft520 Antswood Dr, Fort Worth, TX 76108Off Market
- $327,700-- bd-- ba1.6k sqft509 Antswood Dr, Fort Worth, TX 76108Off Market
- $447,7004 bd4 ba3.5k sqft524 Antswood Dr, Fort Worth, TX 76108Off Market
- $412,900-- bd-- ba2.8k sqft505 Antswood Dr, Fort Worth, TX 76108Off Market
Nearby schools
GreatSchools rating
- NATannahill Intermediate SchoolGrades: 5-6Distance: 1.8 mi
- 5/10Brewer Middle SchoolGrades: 6-8Distance: 4.7 mi
- 3/10Brewer High SchoolGrades: 9-12Distance: 2.6 mi
Schools provided by the listing agent
- Elementary: North
- Middle: Brewer
- High: Brewer
- District: White Settlement ISD
Source: NTREIS. This data may not be complete. We recommend contacting the local school district to confirm school assignments for this home.
Get a cash offer in 3 minutes
Find out how much your home could sell for in as little as 3 minutes with a no-obligation cash offer.
Estimated market value
$457,300
Get a cash offer in 3 minutes
Find out how much your home could sell for in as little as 3 minutes with a no-obligation cash offer.
Estimated market value
$457,300
- Texas
- Tarrant County
- Fort Worth
- 76108
- 508 Antswood Dr
Nearby cities
Nearby neighborhoods
Nearby zip codes
Other Fort Worth Topics
