CHECK OUT THE 3D MATTERPORT TOUR! This meticulously cared-for traditional home in Live Oak Creek, offers a serene and picturesque setting. Nestled on a spacious lot, the home backs to open space, where you can enjoy the sun rising behind the Fort Worth skyline. With 3 bedrooms, an office, and 2 bathrooms, the residence features an open floor plan, granite countertops, and a practical kitchen design. The primary bedroom is adorned with a wall of windows, includes a luxurious bathroom suite with dual sinks, and an ample walk-in closet. The additional bedrooms are well-proportioned and situated on the opposite side of the home. The backyard, positioned as a prime lot within the neighborhood, offers ample space for a pool or various recreational activities.
Sold
Price Unknown
512 Antswood Dr, Fort Worth, TX 76108
3beds
2,030sqft
Single Family Residence
Built in 2021
7,666 Square Feet Lot
$352,300 Zestimate®
$--/sqft
$2,389 Estimated rent
Home value
$352,300
$335,000 - $370,000
$2,389/mo
Zestimate® history
Owner options
List your home for rent
$2,389/mo
Rent Zestimate®
Find your next renter with Zillow Rental Manager. Plus, with online applications, you can quickly screen prospective tenants – for free.
$2,389/mo
Rent Zestimate®
Refinance and save
$375/mo
Est. payment
Refinancing to a lower rate could help reduce your monthly payments and save thousands over the life of the loan.
$375/mo
Est. payment
Explore your selling options
Work with a Zillow partner agent
Leverage their expertise and Zillow's premium Showcase listings to get your home seen by more buyers.
Get startedList with your own agent
Get your home in front of millions of buyers by listing it on Zillow.
Learn how to do itSell it yourself
Take full control of how buyers see your home on Zillow by listing For Sale by Owner (FSBO).
List your homeWhat's special
Live oak creekOpen floor planSpacious lotAmple spaceFort worth skylineLuxurious bathroom suiteOpen space
Zillow last checked:
Listing updated:
Listed by:
Sarah Lyons 0638592 817-731-8667,
CENTURY 21 Judge Fite Co. 817-731-8667
Bought with:
Katie Durham
Compass RE Texas, LLC
Source: NTREIS,MLS#: 20476949
Facts & features
Interior
Bedrooms & bathrooms
- Bedrooms: 3
- Bathrooms: 2
- Full bathrooms: 2
Primary bedroom
- Features: Dual Sinks, En Suite Bathroom, Garden Tub/Roman Tub, Separate Shower, Walk-In Closet(s)
- Level: First
- Dimensions: 15 x 14
Bedroom
- Features: Walk-In Closet(s)
- Level: First
- Dimensions: 10 x 13
Bedroom
- Level: First
- Dimensions: 10 x 12
Primary bathroom
- Features: Built-in Features, Dual Sinks, En Suite Bathroom, Garden Tub/Roman Tub, Separate Shower
- Level: First
- Dimensions: 11 x 8
Dining room
- Level: First
- Dimensions: 11 x 15
Other
- Features: Built-in Features, Granite Counters
- Level: First
- Dimensions: 9 x 5
Kitchen
- Features: Breakfast Bar, Eat-in Kitchen, Granite Counters, Kitchen Island, Pantry
- Level: First
- Dimensions: 11 x 15
Living room
- Level: First
- Dimensions: 22 x 14
Office
- Level: First
- Dimensions: 12 x 11
Utility room
- Level: First
- Dimensions: 8 x 5
Heating
- Central, Electric
Cooling
- Central Air, Ceiling Fan(s), Electric
Appliances
- Included: Electric Range, Microwave, Vented Exhaust Fan
- Laundry: Electric Dryer Hookup, Laundry in Utility Room
Features
- Double Vanity, High Speed Internet, Kitchen Island, Open Floorplan, Cable TV
- Flooring: Carpet, Ceramic Tile
- Has basement: No
- Has fireplace: No
Interior area
- Total interior livable area: 2,030 sqft
Property
Parking
- Total spaces: 2
- Parking features: Door-Multi, Garage Faces Front, Garage
- Attached garage spaces: 2
Features
- Levels: One
- Stories: 1
- Patio & porch: Rear Porch, Covered, Front Porch
- Pool features: None
- Fencing: Back Yard,Wood
Lot
- Size: 7,666 Square Feet
Details
- Parcel number: 42622032
Construction
Type & style
- Home type: SingleFamily
- Architectural style: Traditional,Detached
- Property subtype: Single Family Residence
Materials
- Brick, Rock, Stone, Stone Veneer
- Foundation: Slab
Condition
- Year built: 2021
Utilities & green energy
- Sewer: Public Sewer
- Water: Public
- Utilities for property: Municipal Utilities, Sewer Available, Water Available, Cable Available
Community & HOA
Community
- Features: Curbs, Sidewalks
- Security: Smoke Detector(s)
- Subdivision: Live Oak Creek
HOA
- Has HOA: Yes
- Services included: All Facilities, Association Management
- HOA fee: $375 semi-annually
- HOA name: Neighborhood Management Inc
- HOA phone: 972-248-2238
Location
- Region: Fort Worth
Financial & listing details
- Tax assessed value: $357,500
- Annual tax amount: $11,659
- Date on market: 3/1/2024
- Cumulative days on market: 121 days
- Listing terms: Cash,Conventional,FHA,VA Loan
- Exclusions: none
Price history
| Date | Event | Price |
|---|---|---|
| 4/8/2024 | Sold | -- |
Source: NTREIS #20476949 Report a problem | ||
| 3/24/2024 | Pending sale | $365,000$180/sqft |
Source: NTREIS #20476949 Report a problem | ||
| 3/1/2024 | Listing removed | -- |
Source: NTREIS #20476949 Report a problem | ||
| 2/29/2024 | Price change | $365,000-1.4%$180/sqft |
Source: NTREIS #20476949 Report a problem | ||
| 2/9/2024 | Price change | $370,000-1.3%$182/sqft |
Source: NTREIS #20476949 Report a problem | ||
| 1/12/2024 | Price change | $375,000-1.3%$185/sqft |
Source: NTREIS #20476949 Report a problem | ||
| 12/14/2023 | Price change | $380,000-1.2%$187/sqft |
Source: NTREIS #20476949 Report a problem | ||
| 11/18/2023 | Listed for sale | $384,500$189/sqft |
Source: NTREIS #20476949 Report a problem | ||
Public tax history
| Year | Property taxes | Tax assessment |
|---|---|---|
| 2025 | $7,559 -13.5% | $357,500 -1.6% |
| 2024 | $8,743 -17% | $363,432 -5.9% |
| 2023 | $10,530 +16.5% | $386,325 +29% |
| 2022 | $9,035 +588.2% | $299,373 +612.8% |
| 2021 | $1,313 | $42,000 |
Find assessor info on the county website
Neighborhood: 76108
Nearby homes
- $425,300-- bd-- ba2.9k sqft516 Antswood Dr, Fort Worth, TX 76108Off Market
- $--4 bd3 ba3.1k sqft508 Antswood Dr, Fort Worth, TX 76108Sold

- $379,700-- bd-- ba2.3k sqft520 Antswood Dr, Fort Worth, TX 76108Off Market
- $--4 bd2 ba2.2k sqft504 Antswood Dr, Fort Worth, TX 76108Sold
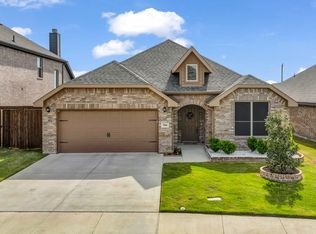
- $449,6004 bd4 ba3.5k sqft524 Antswood Dr, Fort Worth, TX 76108Off Market
- $360,7003 bd2 ba1.8k sqft500 Antswood Dr, Fort Worth, TX 76108Off Market
- $359,500-- bd-- ba2k sqft513 Antswood Dr, Fort Worth, TX 76108Off Market
- $376,300-- bd-- ba2.3k sqft528 Antswood Dr, Fort Worth, TX 76108Off Market
Nearby schools
GreatSchools rating
- NATannahill Intermediate SchoolGrades: 5-6Distance: 1.8 mi
- 5/10Brewer Middle SchoolGrades: 6-8Distance: 4.7 mi
- 3/10Brewer High SchoolGrades: 9-12Distance: 2.6 mi
Schools provided by the listing agent
- Elementary: North
- Middle: Brewer
- High: Brewer
- District: White Settlement ISD
Source: NTREIS. This data may not be complete. We recommend contacting the local school district to confirm school assignments for this home.
Get a cash offer in 3 minutes
Find out how much your home could sell for in as little as 3 minutes with a no-obligation cash offer.
Estimated market value
$352,300
Get a cash offer in 3 minutes
Find out how much your home could sell for in as little as 3 minutes with a no-obligation cash offer.
Estimated market value
$352,300
- Texas
- Tarrant County
- Fort Worth
- 76108
- 512 Antswood Dr
Nearby cities
Nearby neighborhoods
Nearby zip codes
Other Fort Worth Topics
