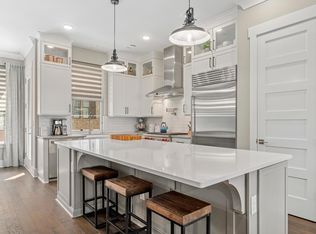
Set within gated Broadview Place, this freestanding three-level David Weekley home offers the privacy of no shared walls, abundant natural light from multiple exposures, and a central location between Buckhead and Midtown. The three-bedroom, three-and-a-half-bath floor plan combines polished design with flexible, functional spaces for modern intown living. Ten-foot ceilings, crown molding, recessed lighting, custom window treatments, and five-inch wide-plank flooring create a cohesive backdrop across all three levels. Designed for both everyday living and entertaining, the open main level features an oversized quartz island, GE Monogram stainless-steel appliances, generous cabinetry, and clear sightlines connecting the kitchen, dining, and living areas. A statement fireplace, exposed brick, tailored millwork, and designer lighting add warmth and architectural character. The spacious primary suite offers a custom closet system and a spa-inspired bath with dual vanities, abundant storage, and an oversized tiled shower with dual shower heads and a vaulted ceiling. Two additional bedrooms each feature a private en-suite bath, providing comfortable separation for family, guests, or work-from-home needs. A dedicated flex space is currently configured as a private fitness studio and can also function as an office, media room, or creative space. Outdoor living includes a dining-size balcony and a fenced front courtyard. Additional highlights include a finished two-car garage with upgraded flooring and EV charging, a tankless water heater, and thoughtful upgrades throughout. Enjoy convenient access to Lindbergh MARTA, shopping, dining, GA-400, I-85, Buckhead, and Midtown—combining the connectivity of city living with the privacy of a detached home in a gated community.
Active
$649,900
504 Broadview Ln NE, Atlanta, GA 30324
3beds
2,440sqft
Single Family Residence, Residential
Built in 2017
2,831 Square Feet Lot
$641,200 Zestimate®
$266/sqft
$160/mo HOA
What's special
Statement fireplaceTen-foot ceilingsExposed brickSpacious primary suiteCrown moldingFenced front courtyardDesigner lighting
- 61 days
- 743
- 89
Zillow last checked:
Listing updated:
Listed by:
Joshua Collins,
Veribas Real Estate, LLC 470-688-0871
Source: FMLS GA,MLS#: 7814186
Facts & features
Interior
Bedrooms & bathrooms
- Bedrooms: 3
- Bathrooms: 4
- Full bathrooms: 3
- 1/2 bathrooms: 1
Rooms
- Room types: Exercise Room
Primary bedroom
- Features: Oversized Master, Other
- Level: Oversized Master, Other
Bedroom
- Features: Oversized Master, Other
Primary bathroom
- Features: Double Vanity
Dining room
- Features: Open Concept
Kitchen
- Features: Kitchen Island, Pantry, Solid Surface Counters, View to Family Room
Heating
- Central, Hot Water, Natural Gas
Cooling
- Central Air
Appliances
- Included: Dishwasher, Disposal
- Laundry: Laundry Room, Upper Level
Features
- Crown Molding, Double Vanity, Entrance Foyer, High Ceilings, High Speed Internet, His and Hers Closets, Walk-In Closet(s)
- Flooring: Hardwood
- Windows: Window Treatments
- Basement: None
- Number of fireplaces: 1
- Fireplace features: Electric
- Common walls with other units/homes: No Common Walls
Interior area
- Total structure area: 2,440
- Total interior livable area: 2,440 sqft
Video & virtual tour
Property
Parking
- Total spaces: 2
- Parking features: Garage
- Garage spaces: 2
Accessibility
- Accessibility features: Accessible Bedroom, Accessible Full Bath
Features
- Levels: Three Or More
- Patio & porch: Covered, Rear Porch
- Exterior features: Balcony, Garden, Private Yard
- Pool features: None
- Has spa: Yes
- Spa features: Private
- Fencing: Wrought Iron
- Has view: Yes
- View description: Other
- Waterfront features: None
- Body of water: None
Lot
- Size: 2,831 Square Feet
- Features: Other
Details
- Additional structures: None
- Parcel number: 17 004800021822
- Other equipment: None
- Horse amenities: None
Construction
Type & style
- Home type: SingleFamily
- Architectural style: Other
- Property subtype: Single Family Residence, Residential
Materials
- Brick
- Foundation: Slab
- Roof: Composition
Condition
- Resale
- New construction: No
- Year built: 2017
Details
- Warranty included: Yes
Utilities & green energy
- Electric: 220 Volts in Garage
- Sewer: Public Sewer
- Water: Public
- Utilities for property: Cable Available, Electricity Available, Natural Gas Available, Phone Available, Sewer Available, Underground Utilities, Water Available
Green energy
- Green verification: ENERGY STAR Certified Homes
- Energy efficient items: Appliances
- Energy generation: None
Community & HOA
Community
- Features: Gated
- Security: Carbon Monoxide Detector(s), Security Gate, Smoke Detector(s)
- Subdivision: Broadview Place
HOA
- Has HOA: Yes
- HOA fee: $160 monthly
Location
- Region: Atlanta
Financial & listing details
- Price per square foot: $266/sqft
- Annual tax amount: $8,974
- Date on market: 8/7/2026
- Cumulative days on market: 61 days
- Ownership: Fee Simple
- Electric utility on property: Yes
- Road surface type: Asphalt
Estimated market value
$641,200
$609,000 - $673,000
$4,226/mo
Price history
| Date | Event | Price |
|---|---|---|
| 8/7/2026 | Price change | $649,900+8.3%$266/sqft |
Source:  FMLS GA #7814186 Report a problem FMLS GA #7814186 Report a problem | ||
| 3/29/2021 | Pending sale | $599,900$246/sqft |
Source: FMLS GA #6833469 Report a problem | ||
| 3/22/2021 | Contingent | $599,900$246/sqft |
Source: FMLS GA #6833469 Report a problem | ||
| 1/29/2021 | Listed for sale | $599,900+1.5%$246/sqft |
Source: FMLS GA #6833469 Report a problem | ||
| 12/21/2018 | Sold | $590,999-6.7%$242/sqft |
Source:  GAMLS #8359978 Report a problem GAMLS #8359978 Report a problem | ||
| 7/26/2018 | Pending sale | $633,644$260/sqft |
Source: David Weekley Homes #8359978 Report a problem | ||
| 7/26/2018 | Price change | $633,644-0.5%$260/sqft |
Source: David Weekley Homes #8359978 Report a problem | ||
| 7/12/2018 | Price change | $636,933+0.5%$261/sqft |
Source: David Weekley Homes Report a problem | ||
| 7/5/2018 | Price change | $633,644+1.2%$260/sqft |
Source: David Weekley Homes Report a problem | ||
| 6/30/2018 | Price change | $626,144-1.2%$257/sqft |
Source: David Weekley Homes Report a problem | ||
| 5/18/2018 | Price change | $633,644+1.9%$260/sqft |
Source: David Weekley Homes Report a problem | ||
| 4/13/2018 | Listed for sale | $621,644$255/sqft |
Source: David Weekley Homes #8359978 Report a problem | ||
Public tax history
Tax history is unavailable.
Monthly payment
Est. payment
Payment breakdown
Explore the cost of this home by adjusting the details. Changes won't be saved.Climate risks
Neighborhood: Lindbergh
Nearby schools
Schools provided by the listing agent
- Elementary: Garden Hills
- Middle: Willis A. Sutton
- High: North Atlanta
Source: FMLS GA. This data may not be complete. We recommend contacting the local school district to confirm school assignments for this home.

Similar homes
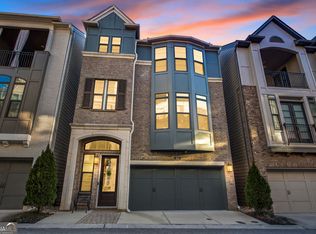
- $650,0003 bd4 ba2.2k sqft513 Broadview Pl NE, Atlanta, GA 30324Active
 MLS ID #10827481, Shelly Hobbs, BHHS Georgia Properties. GAMLS
 - $589,0003 bd3 ba1.8k sqft595 Broadview Pl NE, Atlanta, GA 30324Active
 MLS ID #10868048, Fang Yang, McKinley Properties LLC. GAMLS
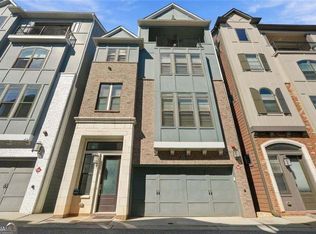
 - $699,9003 bd5 ba2.5k sqft579 Broadview Pl NE, Atlanta, GA 30324Active
 MLS ID #10856528, Michelle Hayes, Hester Group, REALTORS. GAMLS
 - $619,9003 bd3 ba2k sqft582 Broadview Pl NE, Atlanta, GA 30324Active
 MLS ID #10847495, Esther Chong Realty Group, Keller Williams Realty Atl. Partners. GAMLS
 - $669,0004 bd3 ba2.6k sqft2143 Melante Dr NE, Atlanta, GA 30324ActiveMLS ID #10817165, Jennifer Astrin, Astrin Real Estate. GAMLS
- $700,0003 bd4 ba2k sqft603 Broadview Ter NE, Atlanta, GA 30324ActiveMLS ID #10762281, Monica Kim, Engel & Völkers Atlanta. GAMLS
- $720,0003 bd4 ba3.1k sqft844 Stonehill Ln, Atlanta, GA 30324ActiveMLS ID #10868126, Neil Richardson, BHHS Georgia Properties. GAMLS
- $700,0003 bd3 ba2.8k sqft1430 Sheridan Walk NE, Atlanta, GA 30324ActiveMLS ID #10848099, David W Vaughan, Ansley RE|Christie's Int'l RE. GAMLS
- $565,0003 bd4 ba2.5k sqft738 Taylor Ct NE #1, Atlanta, GA 30324ActiveMLS ID #10820155, Teresa Yen-Willis, Keller Williams Realty Atl. Partners. GAMLS
- $579,0003 bd3 ba1.9k sqft529 Broadview Pl NE, Atlanta, GA 30324ActiveMLS ID #10720674, Joanne Agnes Lee, Pinehill Realty Corp.. GAMLS
- $775,0003 bd2 ba2k sqft975 Cardova Dr NE, Atlanta, GA 30324For Sale
 MLS ID #7818469, Georgia Vance Robinson, Dorsey Alston Realtors. FMLS GA
 - $680,0002 bd3 ba1.8k sqft1905 Windemere Dr, Atlanta, GA 30324For SaleMLS ID #7815988, KENYA EDWARDS, 14th & Luxe Realty. FMLS GA
- $605,0004 bd4 ba3.1k sqft3044 Stone Gate Dr NE, Atlanta, GA 30324ActiveMLS ID #10812814, Amanda Fard, Keller Williams Realty Cityside. GAMLS
- $699,0004 bd5 ba3.1k sqft824 Stone Ridge Ln, Atlanta, GA 30324ActiveMLS ID #10731054, Scott Crumley, ERA Foster & Bond. GAMLS
- $725,0003 bd4 ba2.2k sqft1104 Chantilly Cres NE, Atlanta, GA 30324ActiveMLS ID #10792360, Bill Golden, Keller Williams Realty. GAMLS
- $599,9972 bd1 ba1.4k sqft(Undisclosed Address), Atlanta, GA 30324For SaleMLS ID #7780992, Angie Williams, Covenant Advantage Realty Team. FMLS GA
- $599,0003 bd4 ba2.3k sqft2691 Rivers Edge Dr NE #48, Atlanta, GA 30324ActiveMLS ID #10833867, Amy Khawly, Coldwell Banker Realty. GAMLS
- $664,9004 bd5 ba2.5k sqft3002 Lenox Rd NE Unit 300, Atlanta, GA 30324ActiveMLS ID #10786558, Kris M Kolarich, Southern Classic Realtors. GAMLS
- $415,0002 bd3 ba1.4k sqft631 Broadview Pl NE, Atlanta, GA 30324ActiveMLS ID #10867359, Rhonda Duffy, Duffy Realty. GAMLS
- $599,0004 bd4 ba2.2k sqft2852 Overlook Ct NE, Atlanta, GA 30324ActiveMLS ID #10735179, Alexis Brown, Coldwell Banker Realty. GAMLS
