Skip main navigation
Sold for $735,000
  • $735,000

    523 Broadview Ln NE, Atlanta, GA 30324

    4beds
    4baths
    2,700sqft
    SingleFamily
    Built in 2021
    1,960 Square Feet Lot
    $718,200 Zestimate®
    $272/sqft
    $4,777 Estimated rent

    Home value

    $718,200

    $682,000 - $754,000

    $4,777/mo

    Zestimate® history
    Loading
    Loading...

    Owner options

    List your home for rent

    $4,777/mo

    Rent Zestimate®

    Find your next renter with Zillow Rental Manager. Plus, with online applications, you can quickly screen prospective tenants – for free.

    Learn more

    $4,777/mo

    Rent Zestimate®

    Refinance and save

    $4,622/mo

    Est. payment

    Refinancing to a lower rate could help reduce your monthly payments and save thousands over the life of the loan.

    See today's rates

    $4,622/mo

    Est. payment

    Explore your selling options

    Work with a Zillow partner agent

    Leverage their expertise and Zillow's premium Showcase listings to get your home seen by more buyers.

    Get started

    List with your own agent

    Get your home in front of millions of buyers by listing it on Zillow.

    Learn how to do it

    Sell it yourself

    Take full control of how buyers see your home on Zillow by listing For Sale by Owner (FSBO).

    List your home

    What's special

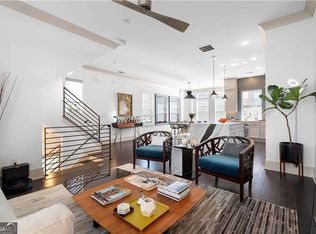
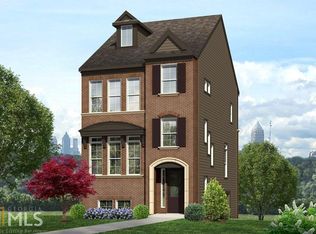
    Prepare to be amazed by this stunning 4 bedroom, 4 bathroom townhome that is truly one-of-a-kind. The home boasts a white brick exterior, a 2-story window wall in the living room, and a rooftop patio that provides stunning views of the surrounding area. Inside, you'll find a number of exquisite upgrades. The garage has been custom-built with cabinetry and shelving, and the suspended ceiling racks provide ample storage space. The entry level bedroom is a true oasis, featuring a custom closet and a board & batten accent wall. Meanwhile, the dining room boasts its own board & batten wall that's simply breathtaking. The chef's kitchen is a culinary masterpiece that's sure to impress even the most discerning chef. The floor-to-ceiling Wellborn cabinetry with open glass shelving and accent lighting is a sight to behold, and the kitchen is equipped with not one, but TWO ovens. Top-of-the-line GE Monogram appliances, including a 30" professional All Gas Range with a 30" Chimney Vent Hood, a 30" Single Direct Air Convection Built-In Electric Wall Oven and a Drawer Microwave. Additionally, there is a Built-In Dishwasher, a French Drawer, Bottom Freezer Free-Standing Refrigerator, a pot filler above the gas range stove, soft close drawers, a spice rack, pull out organizer for cookie sheets, and accent lighting under the cabinets. The kitchen is a chef's dream, with all the bells and whistles you could possibly need. The living room is a true showstopper, featuring custom built-in cabinetry with illumination. The Ethan Allen curtains and rods add a touch of sophistication, and the bedroom on the main living level boasts a custom closet that's as practical as it is stylish. The master bedroom is a true sanctuary, featuring a custom closet system, board & batten wall, and a true spa bath--boasting a Toto S550 washlet, blue lighting in the toilet room, a freestanding tub, and three shower heads. The fourth floor bonus room features a custom built-in bar and cabinetry with a GE Beverage Center and Wine Chiller that is plumbed for convenience. And if you love to entertain, you'll love the outdoor area that's fitted with outdoor speakers, creating the perfect atmosphere for any occasion. Throughout the home, you'll find a number of additional luxurious features including wiring for a security system with touchscreen panels, front door and rear cameras, and is professionally fitted with speakers and wiring in every room. The home also boasts a water purification system by Water for Life, Hunter Douglas blinds, hardwood flooring in subtle birch grain with a matte finish by Shaw Windsurf Delray, glass shower doors on three floors, quartz countertops, and framed mirrors in the bathrooms. Don't miss your chance to own this incredible home that truly has it all!

    Facts & features

    Interior

    Bedrooms & bathrooms
    • Bedrooms: 4
    • Bathrooms: 4
    Heating
    • Forced air, Gas
    Cooling
    • Central
    Appliances
    • Included: Dishwasher, Microwave
    • Laundry: In Hall,Upper Floor
    Features
    • Disappearing Attic Stairs,Entrance Foyer,Entrance
    • Flooring: Hardwood
    • Windows: Insulated Windows
    • Has fireplace: Yes
    • Common walls with other units/homes: No Common Walls
    Interior area
    • Total interior livable area: 2,700 sqft

    Property

    Parking
    • Total spaces: 2
    • Parking features: Garage - Attached, Off-street
    Features
    • Patio & porch: Rear Porch
    • Exterior features: Brick, Cement / Concrete
    • Fencing: Back Yard
    Lot
    • Size: 1,960 sqft
    • Features: Landscaped,Level,Private,Zero Lot Line
    Details
    • Parcel number: 17004800021723

    Construction

    Type & style
    • Home type: SingleFamily
    • Architectural style: Conventional
    Materials
    • Frame
    • Roof: Composition
    Condition
    • New Construction
    • Year built: 2021

    Utilities & green energy

    • Electric: 110 Volts,220 Volts in Laundry
    • Sewer: Public Sewer
    • Water: Public
    • Utilities for property: Cable Available,Electricity Available,Natural Gas
    Green energy
    • Energy efficient items: HVAC,Insulation,Lighting,Thermostat,Water Heater,W

    Community & neighborhood

    Security
    • Security features: Smoke Detector(s), Carbon Monoxide Detector(s)
    Location
    • Region: Atlanta

    HOA & financial

    HOA
    • Has HOA: Yes
    • HOA fee: $150 monthly
    • Services included: Maintenance Grounds

    Other

    Other facts
    • Exterior Features: Garden
    • Home Warranty: 1
    • Property Type: Residential
    • Roof Type: Composition, Ridge Vents, Shingle
    • Kitchen Features: Eat-in Kitchen, View to Family Room, Kitchen Island, Solid Surface Counters, Cabinets White
    • Security Features: Smoke Detector(s), Carbon Monoxide Detector(s)
    • Standard Status: Pending
    • Swim/Tennis Fee: 0
    • View: Other
    • Waterfront Footage: 0
    • Water Source: Public
    • Window Features: Insulated Windows
    • Sewer: Public Sewer
    • Architectural Style: Contemporary/Modern
    • Association Fee Frequency: Monthly
    • Construction Materials: Brick Front,Cement Siding
    • Property Condition: New Construction
    • Bedroom Features: Roomate Floor Plan
    • Fencing: Back Yard
    • Utilities: Cable Available,Electricity Available,Natural Gas
    • Diningroom Features: Open Concept
    • Cooling: Central Air,Zoned
    • Acreage Source: Public Records
    • Interior Features: Disappearing Attic Stairs,Entrance Foyer,Entrance
    • Master Bathroom Features: Double Vanity,Shower Only
    • Laundry Features: In Hall,Upper Floor
    • Parking Features: Garage,Garage Door Opener
    • Patio And Porch Features: Rear Porch
    • High School: North Atlanta
    • Middle School: Sutton
    • Association Fee Includes: Maintenance Grounds
    • Tax Year: 2019
    • Green Building Certifications: ENERGY STAR Certified Homes, HERS Index Score
    • Community Features: Near Beltline,Near Marta,Near Schools,Near Shoppin
    • Elementary School: Garden Hills
    • Taxes: 1810.00
    • Cert Prof Home Bldrs: David Weekley Homes
    • Heating: Central,Natural Gas,Zoned
    • Additional Rooms: Den
    • Appliances: Dishwasher,Gas Range,Gas Water Heater,Microwave,Se
    • Common Walls: No Common Walls
    • Green Energy Efficient: HVAC,Insulation,Lighting,Thermostat,Water Heater,W
    • Owner Financing Y/N: 0
    • Flooring: Carpet,Ceramic Tile,Hardwood
    • Road Surface Type: Concrete,Paved
    • Electric: 110 Volts,220 Volts in Laundry
    • Lot Features: Landscaped,Level,Private,Zero Lot Line
    • Parcel Number: 17 004800021723
    • Road surface type: Concrete,Paved

    Price history

    DateEventPrice
    7/1/2024Sold$735,000$272/sqft
    Source: Agent Provided Report a problem
    6/8/2023Sold$735,000$272/sqft
    Source: FMLS GA #7211723 Report a problem
    5/15/2023Pending sale$735,000$272/sqft
    Source: FMLS GA #7211723 Report a problem
    5/3/2023Listed for sale$735,000+11.9%$272/sqft
    Source: FMLS GA #7211723 Report a problem
    11/15/2021Sold$656,852+5.8%$243/sqft
    Source: Public Record Report a problem
    1/14/2021Listing removed--
    Source: FMLS GA Report a problem
    12/8/2020Pending sale$620,970$230/sqft
    Source: David Weekley Homes #8887163 Report a problem
    11/10/2020Listed for sale$620,970$230/sqft
    Source: David Weekley Homes #8887163 Report a problem

    Public tax history

    YearProperty taxesTax assessment
    2024$11,848 +162.1%$289,400 +7.7%
    2023$4,521 -30.6%$268,640 +2.3%
    2022$6,514 +96.1%$262,720 +220.4%
    2021$3,322 -13.3%$82,000 -11.4%
    2020$3,830 +108.2%$92,520 +110.1%
    2019$1,839 $44,040 +2.3%
    2018$1,839 $43,040 +12.3%
    2017$1,839 $38,320

    Find assessor info on the county website

    Neighborhood: Lindbergh

    Nearby schools

    GreatSchools rating
    Schools provided by the listing agent
    • Elementary: Garden Hills
    • Middle: Sutton
    • High: North Atlanta

    Source: The MLS. This data may not be complete. We recommend contacting the local school district to confirm school assignments for this home.

    Get a cash offer in 3 minutes
    Find out how much your home could sell for in as little as 3 minutes with a no-obligation cash offer.
    Estimated market value
    $718,200
    Get a cash offer in 3 minutes
    Find out how much your home could sell for in as little as 3 minutes with a no-obligation cash offer.
    Estimated market value
    $718,200