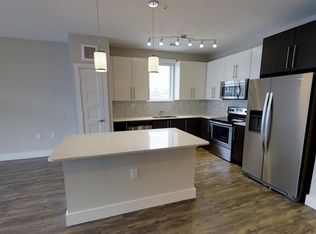
THOUGHTFULLY DESIGNED. EXTENSIVELY UPGRADED. EXCEPTIONALLY LOCATED. Welcome to this exceptional four-level end-unit single-family residence nestled within a quiet, gated community, offering abundant natural light and thoughtful design. Built by David Weekley Homes, this home combines modern luxury with extensive paid upgrades throughout, and a serene setting tucked into the heart of the community. This home is unique and stands out above the others in the community and is a must see! The open-concept main level features 10-foot ceilings, elegant crown molding, recessed lighting, and Shaw Level 2 engineered hardwood floors that run throughout the entire home. The chef’s kitchen is a true focal point, showcasing top-tier Monogram stainless steel appliances, cabinetry extending to the ceiling, a dramatic marble waterfall island, extended tile backsplash to the ceiling, premium pull-out storage, and designer finishes. A tiled valet with matching marble countertops adds both style and functionality. The spacious primary suite serves as a private retreat with crown molding and a spa-like bathroom featuring a vaulted oversized tiled shower, dual sink vanities with marble countertops, custom storage, and elevated architectural details including raised doorframes leading into both the bathroom and the custom primary closet. All secondary bathrooms include upgraded sliding glass shower doors, with marble countertops throughout, as well as additional tile upgrades in the half bath and laundry room. Custom closet systems are installed in all bedrooms and in the pantry, with ample storage thoughtfully incorporated on every level. Outdoor living is elevated with two balconies, including an expansive top-floor terrace ideal for entertaining or unwinding. The top level is a flexible space that can function as a fourth bedroom, media room, or additional living area, and is equipped with automated solar or blackout shades. Upgraded modern stairwells, recessed lighting throughout the home, stairwell window treatments, and shades on select doors with glass panels (including the front door, small patio door, and terrace door) further distinguish this residence from others in the community. A two-car garage with EV charger adds modern convenience, while the prime location offers effortless access to GA 400, I-75/85, PATH 400, parks, and an abundance of shopping and dining. This meticulously upgraded home delivers luxury, quiet living, and connectivity in one standout offering. Furnishings may be available for purchase outside of or in conjunction with the sale, excluding all personal belongings. Terms and items to be conveyed subject to written agreement. Buyer may receive up to $5,000 paid toward closing costs with an approved and closed loan through preferred lender Lisa Dillon, NMLS #164800, of Supreme Lending. In addition, the Seller is offering a $5,000 concession with a full-price offer. $10,000 worth of incentives may be applied toward the Buyer’s Closing Costs or a rate buydown, subject to lender approval. Nearly all of the furniute and art in the home can be fell sell for the right price or can buy a la carte. The list of items are inside of the folder on the counter.
Pending
Price cut: $10K (5/16)
$699,999
519 Broadview Ln NE, Atlanta, GA 30324
4beds
2,530sqft
Single Family Residence, Residential
Built in 2020
1,568 Square Feet Lot
$688,500 Zestimate®
$277/sqft
$160/mo HOA
What's special
- 147 days |
- 410 |
- 38 |
Zillow last checked:
Listing updated:
Listed by:
Mike Woodside,
Keller Williams Buckhead 404-604-3800,
JEFF MORABITO,
Keller Williams Buckhead
Source: FMLS GA,MLS#: 7717101
Facts & features
Interior
Bedrooms & bathrooms
- Bedrooms: 4
- Bathrooms: 5
- Full bathrooms: 3
- 1/2 bathrooms: 2
Rooms
- Room types: Loft
Loft
- Level: Upper
Heating
- Central
Cooling
- Ceiling Fan(s), Central Air
Appliances
- Included: Dishwasher, Disposal, Dryer, Gas Cooktop, Gas Oven, Gas Range, Microwave, Range Hood, Refrigerator, Tankless Water Heater, Washer
- Laundry: In Hall, Laundry Closet, Upper Level
Features
- Crown Molding, Double Vanity, Entrance Foyer, High Ceilings 10 ft Main, Recessed Lighting, Walk-In Closet(s)
- Flooring: Hardwood
- Windows: Window Treatments
- Basement: None
- Has fireplace: No
- Fireplace features: None
- Common walls with other units/homes: No Common Walls
Interior area
- Total structure area: 2,530
- Total interior livable area: 2,530 sqft
Video & virtual tour
Property
Parking
- Total spaces: 2
- Parking features: Attached, Drive Under Main Level, Garage, Garage Faces Rear
- Attached garage spaces: 2
Accessibility
- Accessibility features: None
Features
- Levels: Three Or More
- Patio & porch: Rear Porch
- Exterior features: Balcony, Lighting
- Pool features: None
- Spa features: None
- Fencing: Front Yard,Wrought Iron
- Has view: Yes
- View description: City, Neighborhood
- Waterfront features: None
- Body of water: None
Lot
- Size: 1,568 Square Feet
- Features: Zero Lot Line
Details
- Additional structures: None
- Parcel number: 17 004800021731
- Other equipment: None
- Horse amenities: None
Construction
Type & style
- Home type: SingleFamily
- Architectural style: European
- Property subtype: Single Family Residence, Residential
Materials
- Brick, HardiPlank Type
- Foundation: Slab
- Roof: Composition
Condition
- Resale
- New construction: No
- Year built: 2020
Utilities & green energy
- Electric: None
- Sewer: Public Sewer
- Water: Public
- Utilities for property: Cable Available, Electricity Available, Natural Gas Available, Sewer Available, Water Available
Green energy
- Energy efficient items: None
- Energy generation: None
Community & HOA
Community
- Features: Gated, Homeowners Assoc, Near Beltline, Near Public Transport, Near Schools, Near Shopping, Sidewalks, Street Lights
- Security: Carbon Monoxide Detector(s), Fire Alarm, Fire Sprinkler System, Smoke Detector(s)
- Subdivision: Broadview Place
HOA
- Has HOA: Yes
- Services included: Maintenance Grounds, Reserve Fund
- HOA fee: $160 monthly
- HOA phone: 770-618-9225
Location
- Region: Atlanta
Financial & listing details
- Price per square foot: $277/sqft
- Tax assessed value: $724,100
- Annual tax amount: $9,828
- Date on market: 2/12/2026
- Cumulative days on market: 137 days
- Electric utility on property: Yes
- Road surface type: Asphalt
Estimated market value
$688,500
$654,000 - $723,000
$4,661/mo
Price history
| Date | Event | Price |
|---|---|---|
| 6/23/2026 | Pending sale | $699,999$277/sqft |
Source: | ||
| 5/16/2026 | Price change | $699,999-1.4%$277/sqft |
Source: | ||
| 5/1/2026 | Price change | $710,000-0.7%$281/sqft |
Source: | ||
| 3/12/2026 | Price change | $715,000-0.6%$283/sqft |
Source: | ||
| 2/12/2026 | Listed for sale | $719,000+5.7%$284/sqft |
Source: | ||
| 12/15/2020 | Sold | $679,991$269/sqft |
Source: Public Record Report a problem | ||
Public tax history
| Year | Property taxes | Tax assessment |
|---|---|---|
| 2024 | $10,158 +46.6% | $289,640 +5.2% |
| 2023 | $6,929 -26.7% | $275,240 |
| 2022 | $9,448 -13% | $275,240 +2.7% |
| 2021 | $10,857 +183.4% | $268,000 +189.7% |
| 2020 | $3,830 +108.2% | $92,520 +110.1% |
| 2019 | $1,839 | $44,040 +2.3% |
| 2018 | $1,839 | $43,040 +12.3% |
| 2017 | $1,839 | $38,320 |
Find assessor info on the county website
Monthly payment
Est. payment$--/mo
Payment breakdown
Explore the cost of this home by adjusting the details. Changes won't be saved.All calculations are estimates and provided by Zillow, Inc. for informational purposes only. Actual amounts may vary.
HOA fees may include property taxes on listings classified as Co-Ops. Contact the listing agent and/or owner for fee details.
Mortgage interest rates are dependent on a number of factors, including credit score, down payment, and repayment length. Interest rate data provided by Zillow Group Marketplace, Inc. as of 1/1/1970 from various mortgage lenders with which we have lead or other similar arrangements; the Estimated Payment is an average of those rates.
See how much you could borrow to make a competitive offer.
Climate risks
Neighborhood: Lindbergh
Nearby schools
GreatSchools rating
- 7/10Garden Hills Elementary SchoolGrades: PK-5Distance: 1.1 mi
- 8/10Sutton Middle SchoolGrades: 6-8Distance: 2.6 mi
- 7/10North Atlanta High SchoolGrades: 9-12Distance: 5.6 mi
Schools provided by the listing agent
- Elementary: Garden Hills
- Middle: Willis A. Sutton
- High: North Atlanta
Source: FMLS GA. This data may not be complete. We recommend contacting the local school district to confirm school assignments for this home.
A local agent can set up tours, give advice and negotiate with sellers.
- Georgia
- Fulton County
- Atlanta
- 30324
- Lindbergh
- 519 Broadview Ln NE