Skip main navigation
Off market
Street View
  • $925,200

    504 Brookbend Ct, Yardley, PA 19067

    4beds
    2,746sqft
    SingleFamily
    Built in 1995
    0.43 Acres Lot
    $925,200 Zestimate®
    $337/sqft
    $4,112 Estimated rent

    Home value

    $925,200

    $879,000 - $981,000

    $4,112/mo

    Zestimate® history
    Loading
    Loading...

    Owner options

    List your home for rent

    $4,112/mo

    Rent Zestimate®

    Find your next renter with Zillow Rental Manager. Plus, with online applications, you can quickly screen prospective tenants – for free.

    Learn more

    $4,112/mo

    Rent Zestimate®

    Refinance and save

    $5,846/mo

    Est. payment

    Refinancing to a lower rate could help reduce your monthly payments and save thousands over the life of the loan.

    See today's rates

    $5,846/mo

    Est. payment

    Explore your selling options

    Work with a Zillow partner agent

    Leverage their expertise and Zillow's premium Showcase listings to get your home seen by more buyers.

    Get started

    List with your own agent

    Get your home in front of millions of buyers by listing it on Zillow.

    Learn how to do it

    Sell it yourself

    Take full control of how buyers see your home on Zillow by listing For Sale by Owner (FSBO).

    List your home

    What's special

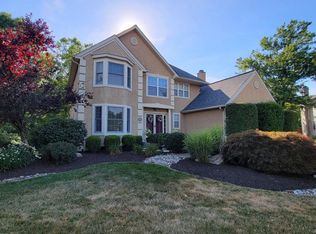
    Within prestigious Hidden Oaks, this center hall colonial boasts a large yard & excellent curb appeal. Enter into a bright 2-story Foyer with Upper Level landing & massive 2nd story window, flanked by formal Living & Dining Rooms, all with gleaming hardwood flooring. Double windows, crown molding & chair rail are provided in the Dining Room & the Living Room also has crown molding. The granite Kitchen boasts white cabinetry & striking black granite countertops, stainless steel appliances & recessed lighting. Hardwood flooring flows through the Kitchen into the attached Breakfast Room, then into the open Family Room. Recessed lighting over the brick fireplace creates a welcoming focal point, & sliding glass doors to the deck add natural lighting to this large room. A Powder Room & Laundry Room with Garage access & large closet complete the Main Level. Upstairs, an impressive Main Bedroom Suite with tray ceiling has plush carpeting, a large Sitting Room & dual walk-in closets. The en-suite Bath with hardwood flooring has a corner Jacuzzi tub alongside a shower, tray ceiling & dual sinks. 3 additional Bedrooms all offer hardwood flooring, ceiling fan/light fixtures, trendy paint tones & ample closet space. A split-style Hall Bathroom is great for busy mornings with dual sinks separated from the shower/commode area. White sinks & vanity, plus a white tub with shower surround are provided. The full Basement has been professionally finished with neutral carpeting, abundant recessed lights, a huge L-shaped space for a flexible floorplan & a full Bath! Neutral tile flooring, a large shower & charming oak vanity have been installed for your convenience. You'll love time on the deck overlooking the large fenced rear yard, established landscaping & flower beds surrounded by river rock, plus a large play set! A thick tree line along the rear of the property allows for ultimate privacy. Economical gas heat & central air are provided. This home needs some TLC & is priced to sell! Copies of inspection reports are available for your review. This is your chance to live in this beautiful community while adding your finishing touches & gaining equity! Superb location is within walking distance from ball fields, playgrounds, pools, the library & ball courts!

    This property is off market, which means it's not currently listed for sale or rent on Zillow. This may be different from what's available on other websites or public sources.

    Facts & features

    Interior

    Bedrooms & bathrooms
    • Bedrooms: 4
    • Bathrooms: 4
    • Full bathrooms: 3
    • 1/2 bathrooms: 1
    Heating
    • Forced air, Gas
    Cooling
    • Central
    Appliances
    • Included: Dishwasher, Microwave
    Features
    • Flooring: Tile, Carpet, Hardwood, Linoleum / Vinyl
    • Basement: Finished
    • Has fireplace: Yes
    • Fireplace features: wood stove
    Interior area
    • Total interior livable area: 2,746 sqft

    Property

    Parking
    • Total spaces: 3
    • Parking features: Garage - Attached
    Features
    • Exterior features: Stucco
    Lot
    • Size: 0.43 Acres
    Details
    • Parcel number: 20057199

    Construction

    Type & style
    • Home type: SingleFamily
    Materials
    • Frame
    • Roof: Other
    Condition
    • Year built: 1995

    Community & neighborhood

    Location
    • Region: Yardley

    Price history

    DateEventPrice
    10/5/2016Sold$482,000-0.6%$176/sqft
    Source: Public Record Report a problem
    8/24/2016Price change$485,000+3.2%$177/sqft
    Source: RE/MAX Total #6842768 Report a problem
    8/11/2016Price change$469,900-7.8%$171/sqft
    Source: RE/MAX Total #6842768 Report a problem
    7/26/2016Price change$509,900-3.8%$186/sqft
    Source: Long & Foster-Yardley #6777839 Report a problem
    5/17/2016Price change$529,900-1.9%$193/sqft
    Source: Long & Foster-Yardley #6777839 Report a problem
    4/25/2016Price change$539,900-1.8%$197/sqft
    Source: Long & Foster-Yardley #6777839 Report a problem
    4/14/2016Listed for sale$549,900+11.1%$200/sqft
    Source: Owner Report a problem
    8/27/2012Sold$495,000-1%$180/sqft
    Source: Public Record Report a problem
    6/22/2012Price change$499,900-3.8%$182/sqft
    Source: RE/MAX PROPERTIES LTD #6054361 Report a problem
    5/16/2012Listed for sale$519,900+11.8%$189/sqft
    Source: RE/MAX Properties, Ltd. #6054361 Report a problem
    7/29/2003Sold$464,900+55%$169/sqft
    Source: Public Record Report a problem
    9/4/1998Sold$300,000+12.3%$109/sqft
    Source: Public Record Report a problem
    8/14/1995Sold$267,129$97/sqft
    Source: Public Record Report a problem

    Public tax history

    YearProperty taxesTax assessment
    2025$12,577 +0.8%$50,600
    2024$12,481 +9.7%$50,600
    2023$11,380 +2.2%$50,600
    2022$11,134 +1.6%$50,600
    2021$10,957 $50,600
    2020$10,957 +3.8%$50,600
    2018$10,551 +4.4%$50,600
    2017$10,106 $50,600
    2016$10,106 $50,600
    2015-- $50,600
    2014-- $50,600
    2013-- $50,600
    2012-- $50,600
    2011-- $50,600
    2010-- $50,600
    2009-- $50,600
    2008-- $50,600
    2007-- $50,600
    2006-- $50,600
    2005-- $50,600 +300%
    2004-- $12,650
    2003-- $12,650
    2002-- $12,650
    2000-- $12,650

    Find assessor info on the county website

    Neighborhood: 19067

    Nearby schools

    GreatSchools rating
    Schools provided by the listing agent
    • Elementary: EDGEWOOD
    • Middle: CHARLES BOEHM
    • High: PENNSBURY
    • District: Pennsbury

    Source: The MLS. This data may not be complete. We recommend contacting the local school district to confirm school assignments for this home.

    Get a cash offer in 3 minutes
    Find out how much your home could sell for in as little as 3 minutes with a no-obligation cash offer.
    Estimated market value
    $925,200
    Get a cash offer in 3 minutes
    Find out how much your home could sell for in as little as 3 minutes with a no-obligation cash offer.
    Estimated market value
    $925,200