Skip main navigation
Sold for $815,333
  • $815,333

    505 Brookbend Ct, Yardley, PA 19067

    4beds
    3,514sqft
    Single Family Residence
    Built in 1995
    -- sqft lot
    $907,700 Zestimate®
    $232/sqft
    $4,357 Estimated rent

    Home value

    $907,700

    $862,000 - $953,000

    $4,357/mo

    Zestimate® history
    Loading
    Loading...

    Owner options

    List your home for rent

    $4,357/mo

    Rent Zestimate®

    Find your next renter with Zillow Rental Manager. Plus, with online applications, you can quickly screen prospective tenants – for free.

    Learn more

    $4,357/mo

    Rent Zestimate®

    Refinance and save

    $5,152/mo

    Est. payment

    Refinancing to a lower rate could help reduce your monthly payments and save thousands over the life of the loan.

    See today's rates

    $5,152/mo

    Est. payment

    Explore your selling options

    Work with a Zillow partner agent

    Leverage their expertise and Zillow's premium Showcase listings to get your home seen by more buyers.

    Get started

    List with your own agent

    Get your home in front of millions of buyers by listing it on Zillow.

    Learn how to do it

    Sell it yourself

    Take full control of how buyers see your home on Zillow by listing For Sale by Owner (FSBO).

    List your home

    What's special

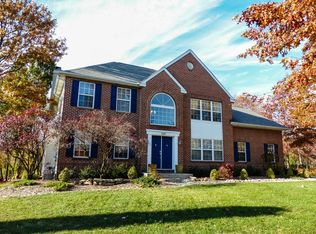
    Nestled on a serene cul-de-sac at 505 Brookbend Court, this stunning Home, in sought after Hidden Oaks development, offers a picturesque blend of elegance and comfort. Its stucco exterior, accented by a permanent paint finish, complemented by a Japanese maple tree and nicely manicured landscaping. Upon entering, natural light is noted through the expansive windows, illuminating the original hardwood flooring and Italian style tile that graces the first floor. The grand two story entry way highlighted with crown molding continuing throughout the second floor hallway. The formal living room, also finished with crown molding and two story bump out bay windows, seamlessly flows into the dining room, with decorative columns and bay window. The texture walls make this a unique entertaining space. The all white kitchen, with white countertops and neutral tiled backsplash that complements the tiled flooring. Equipped with modern appliances, including a recently installed microwave and refrigerator, this space effortlessly connects to the dining room, making entertaining a delight. Adjacent to the kitchen, the step down inviting family room with, crown molding, a cozy gas fireplace with a hardwood mantle and slate surround, and French doors leading to the newly stained deck with a retractable awning. A half bathroom, coat closet, and a separate laundry room, which provides access to the two-car garage, complete the main level. Ascending the runner carpeted stairs, you'll discover a haven of comfort on the second floor, featuring four bedrooms and two full bathrooms. The master suite bedroom is a retreat unto itself, boasting a tray ceiling, wall-to-wall carpeting, two closets, including a walk-in closet with built-in shelves and draws. The en-suite bath impresses with a double sink vanity, white Corian countertops, a tiled rain shower and soaking tub. Three additional bedrooms, each offering ample space and storage, ceiling fans and share a well-appointed hall bath with a double sink vanity and a tiled tub shower. The fully finished walk-out basement, with Mohawk flooring offers raised panel molding and built in bar with tiled counter top. The rear room can be used as a craft room or home gym. The sliding doors leads to the ground level paver patio with endless summer entertaining as you grill and enjoy the lush landscape of protected forest behind the home. The patio has a dedicated electrical box for a future hot tub. This well maintained residence also features high efficiency HVAC, April Air Filtration, with a Trane WiFi thermostat, replaced 8 years ago, along with the water heater, a Ring security system, and new roof (6/2024) This home combines beauty and functionality seamlessly. Conveniently located near transportation routes such as I-295 and I-95, this home is a short distance from all that Bucks County has to offer. Don't miss the opportunity to make this ideal home yours – schedule your showing today!

    Zillow last checked:

    Listing updated:

    Listed by:

    Lee Wolff 717-461-7201,

    FSBO Broker

    Bought with:

    Amanda Haffner, 2447132

    EXP Realty, LLC

    Source: Bright MLS,MLS#: PABU2074788MLS Logo

    Facts & features

    Interior

    Bedrooms & bathrooms
    • Bedrooms: 4
    • Bathrooms: 3
    • Full bathrooms: 2
    • 1/2 bathrooms: 1
    • Main level bathrooms: 1
    Basement
    • Area: 1000
    Heating
    • Central, ENERGY STAR Qualified Equipment, Natural Gas
    Cooling
    • Central Air, Electric
    Appliances
    • Included: Microwave, Trash Compactor, Dishwasher, Dryer, ENERGY STAR Qualified Washer, ENERGY STAR Qualified Dishwasher, ENERGY STAR Qualified Freezer, ENERGY STAR Qualified Refrigerator, Extra Refrigerator/Freezer, Self Cleaning Oven, Washer, Water Heater, Gas Water Heater
    • Laundry: Has Laundry, Main Level, Hookup
    Features
    • Ceiling Fan(s)
    • Flooring: Carpet, Ceramic Tile, Laminate, Wood
    • Basement: Full,Finished,Heated,Shelving,Space For Rooms,Sump Pump,Walk-Out Access
    • Number of fireplaces: 2
    • Fireplace features: Gas/Propane
    Interior area
    • Total structure area: 3,614
    • Total interior livable area: 3,514 sqft
    • Finished area above ground: 2,614
    • Finished area below ground: 900

    Property

    Parking
    • Total spaces: 2
    • Parking features: Garage Faces Side, Garage Door Opener, Attached, Driveway
    • Attached garage spaces: 2
    • Has uncovered spaces: Yes
    Accessibility
    • Accessibility features: None
    Features
    • Levels: Two
    • Stories: 2
    • Exterior features: Awning(s), Bump-outs, Extensive Hardscape, Flood Lights
    • Pool features: None
    • Has spa: Yes
    • Spa features: Hot Tub
    Details
    • Additional structures: Above Grade, Below Grade
    • Parcel number: 20057195
    • Zoning: R2
    • Special conditions: Standard

    Construction

    Type & style
    • Home type: SingleFamily
    • Architectural style: Colonial
    • Property subtype: Single Family Residence
    Materials
    • Frame, Blown-In Insulation, Concrete, Masonry, Stucco
    • Foundation: Concrete Perimeter
    Condition
    • New construction: No
    • Year built: 1995

    Utilities & green energy

    • Electric: 120/240V
    • Sewer: Public Sewer
    • Water: Public

    Community & neighborhood

    Security
    • Security features: Smoke Detector(s), 24 Hour Security, Electric Alarm, Main Entrance Lock, Carbon Monoxide Detector(s), Exterior Cameras, Fire Alarm, Monitored, Motion Detectors, Security System
    Location
    • Region: Yardley
    • Subdivision: Hidden Oaks I
    • Municipality: LOWER MAKEFIELD TWP

    Other

    Other facts
    • Listing agreement: Exclusive Agency
    • Listing terms: Cash,Conventional
    • Ownership: Fee Simple

    Price history

    DateEventPrice
    9/10/2024Sold$815,333+2%$232/sqft
    Source: Bright MLS #PABU2074788 Report a problem
    7/17/2024Pending sale$799,000$227/sqft
    Source: Bright MLS #PABU2074788 Report a problem
    7/9/2024Listed for sale$799,000+146.6%$227/sqft
    Source: Bright MLS #PABU2074788 Report a problem
    1/28/1999Sold$324,000+20.9%$92/sqft
    Source: Public Record Report a problem
    7/19/1995Sold$267,889$76/sqft
    Source: Public Record Report a problem

    Public tax history

    YearProperty taxesTax assessment
    2025$11,344 +0.8%$45,640
    2024$11,257 +9.7%$45,640
    2023$10,265 +2.2%$45,640
    2022$10,042 +1.6%$45,640
    2021$9,883 $45,640
    2020$9,883 +3.8%$45,640
    2018$9,517 +4.4%$45,640
    2017$9,115 $45,640
    2016$9,115 $45,640
    2015-- $45,640
    2014-- $45,640
    2013-- $45,640
    2012-- $45,640
    2011-- $45,640
    2010-- $45,640
    2009-- $45,640
    2008-- $45,640
    2007-- $45,640
    2006-- $45,640
    2005-- $45,640 +300%
    2004-- $11,410
    2003-- $11,410
    2002-- $11,410
    2000-- $11,410

    Find assessor info on the county website

    Neighborhood: 19067

    Nearby schools

    GreatSchools rating
    Schools provided by the listing agent
    • Elementary: Edgewood
    • Middle: Charles Boehm
    • High: Pennsbury
    • District: Pennsbury

    Source: Bright MLS. This data may not be complete. We recommend contacting the local school district to confirm school assignments for this home.

    Get a cash offer in 3 minutes
    Find out how much your home could sell for in as little as 3 minutes with a no-obligation cash offer.
    Estimated market value
    $907,700
    Get a cash offer in 3 minutes
    Find out how much your home could sell for in as little as 3 minutes with a no-obligation cash offer.
    Estimated market value
    $907,700