Skip main navigation
Off market
  • $1,013,800

    509 Brookbend Ct, Yardley, PA 19067

    4beds
    2baths
    3,897sqft
    SingleFamily
    Built in 1995
    0.44 Acres Lot
    $1,013,800 Zestimate®
    $260/sqft
    $4,230 Estimated rent

    Home value

    $1,013,800

    $953,000 - $1.08M

    $4,230/mo

    Zestimate® history
    Loading
    Loading...

    Owner options

    List your home for rent

    $4,230/mo

    Rent Zestimate®

    Find your next renter with Zillow Rental Manager. Plus, with online applications, you can quickly screen prospective tenants – for free.

    Learn more

    $4,230/mo

    Rent Zestimate®

    Refinance and save

    $6,406/mo

    Est. payment

    Refinancing to a lower rate could help reduce your monthly payments and save thousands over the life of the loan.

    See today's rates

    $6,406/mo

    Est. payment

    Explore your selling options

    Work with a Zillow partner agent

    Leverage their expertise and Zillow's premium Showcase listings to get your home seen by more buyers.

    Get started

    List with your own agent

    Get your home in front of millions of buyers by listing it on Zillow.

    Learn how to do it

    Sell it yourself

    Take full control of how buyers see your home on Zillow by listing For Sale by Owner (FSBO).

    List your home

    What's special

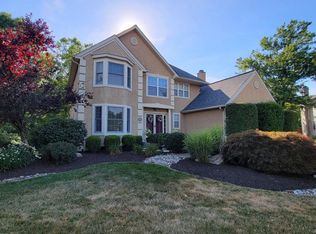
    This brick front beauty is sure to impress! On a premium cul-de-sac lot sits this bright, spacious & upgraded residence. Enter into a 2-story Foyer with hardwood flooring, and sun-drenched Palladian window. The formal Living & Dining Rooms (Dining Room currently being used as a Den) boast hardwood flooring, neutral decor and chair rail in the Dining Room. Enter into the open Kitchen offering dark cabinetry, gleaming Stainless Steel appliances, neutral counters with peninsula for added workspace, desk area & abundant recessed lighting flowing into the Breakfast Room. The Family Room is spacious with a gas-fired brick fireplace as a focal point, neutral paint, hardwood flooring & sliding glass doors leading to the deck. Convenient Mud Room has built-in seating/shelving and leads to the attached side entry Garage. Updated Powder Room completes the Main Level. Upstairs, enter through double doors into the impressive Main Bedroom Suite complete with tray ceiling, recessed lighting, hardwood flooring, custom window treatments & Sitting Room with additional ceiling fan, recessed lighting & transom enhanced double window. Dual walk-in closets, sumptuous Bathroom with soaking tub, dual windows with custom shutters, dual sinks on rich-toned vanities & stall shower. 3 Secondary Bedrooms all provide chair rails, upgraded ceiling fan/light fixtures & ample closet space. They share the full Hall Bath with linen closet & dual sinks. Beautifully finished Basement has 3 large rooms with recessed lighting, plush wall-to-wall carpeting, 2' x 2' drop ceiling tiles with a combination of recessed & track lighting, plus a Laundry Area. Fantastic finished basement provides that extra space you may need. The grounds of this property are private & ready to be enjoyed! The parcel backs to protected open space. A large area has a designated area for a play set (existing is excluded). There is another secluded gathering space, which is ideal for gathering around a fire pit on a cool fall evening where you can relax & enjoy the changing colors of the trees. Numerous updates throughout the current Seller's ownership are attached to the Sellers Disclosure for your review. Showings begin at the Open House this Sunday the 10th from 1-3pm. A true beauty in an ideal commuting location!

    This property is off market, which means it's not currently listed for sale or rent on Zillow. This may be different from what's available on other websites or public sources.

    Facts & features

    Interior

    Bedrooms & bathrooms
    • Bedrooms: 4
    • Bathrooms: 2.5
    Heating
    • Forced air, Gas
    Cooling
    • Central
    Appliances
    • Included: Dishwasher, Dryer, Garbage disposal, Microwave, Range / Oven, Refrigerator, Washer
    Features
    • Flooring: Tile, Carpet, Hardwood
    • Basement: Finished
    • Has fireplace: Yes
    • Fireplace features: wood stove
    Interior area
    • Total interior livable area: 3,897 sqft

    Property

    Parking
    • Total spaces: 2
    • Parking features: Garage - Attached, Off-street
    Features
    • Exterior features: Brick
    Lot
    • Size: 0.44 Acres
    Details
    • Parcel number: 20057196

    Construction

    Type & style
    • Home type: SingleFamily
    Materials
    • Frame
    • Roof: Asphalt
    Condition
    • Year built: 1995

    Community & neighborhood

    Location
    • Region: Yardley

    Price history

    DateEventPrice
    1/10/2014Sold$545,000+0.9%$140/sqft
    Source: Public Record Report a problem
    11/8/2013Listed for sale$539,900+13.7%$139/sqft
    Source: RE/MAX Total #6304559 Report a problem
    9/15/2011Sold$475,000-6.8%$122/sqft
    Source: Public Record Report a problem
    8/31/2011Price change$509,900-4.7%$131/sqft
    Source: Coldwell Banker Hearthside #5927388 Report a problem
    8/14/2011Price change$534,900+4.9%$137/sqft
    Source: Hearthside, Realtors #5927388 Report a problem
    8/7/2011Price change$509,900-4.7%$131/sqft
    Source: Coldwell Banker Hearthside Realtors - Yardley #5927388 Report a problem
    8/1/2011Listed for sale$534,900-4.5%$137/sqft
    Source: Coldwell Banker Hearthside Realtors - Yardley #5927388 Report a problem
    1/10/2008Sold$560,000+100.1%$144/sqft
    Source: Public Record Report a problem
    11/4/1996Sold$279,900+5.8%$72/sqft
    Source: Public Record Report a problem
    1/10/1995Sold$264,630$68/sqft
    Source: Public Record Report a problem

    Public tax history

    YearProperty taxesTax assessment
    2025$12,686 +0.8%$51,040
    2024$12,589 +9.7%$51,040
    2023$11,479 +2.2%$51,040
    2022$11,230 +1.6%$51,040
    2021$11,052 $51,040
    2020$11,052 +3.8%$51,040
    2018$10,643 +4.4%$51,040
    2017$10,194 $51,040
    2016$10,194 $51,040
    2015-- $51,040
    2014-- $51,040
    2013-- $51,040
    2012-- $51,040
    2011-- $51,040
    2010-- $51,040
    2009-- $51,040
    2008-- $51,040
    2007-- $51,040
    2006-- $51,040
    2005-- $51,040 +300%
    2004-- $12,760
    2003-- $12,760
    2002-- $12,760
    2000-- $12,760

    Find assessor info on the county website

    Neighborhood: 19067

    Nearby schools

    GreatSchools rating
    Schools provided by the listing agent
    • High: PENNSBURY EAST & WEST
    • District: Pennsbury

    Source: The MLS. This data may not be complete. We recommend contacting the local school district to confirm school assignments for this home.

    Get a cash offer in 3 minutes
    Find out how much your home could sell for in as little as 3 minutes with a no-obligation cash offer.
    Estimated market value
    $1,013,800
    Get a cash offer in 3 minutes
    Find out how much your home could sell for in as little as 3 minutes with a no-obligation cash offer.
    Estimated market value
    $1,013,800