Skip main navigation
Off market
  • Price Unknown

    504 Dunedin Dr, London, ON N6H 3H1

    4beds
    981sqft
    Single Family Residence
    Built in ----
    -- sqft lot
    $-- Zestimate®
    C$--/sqft
    C$2,168 Estimated rent

    Home value

    Not available

    Estimated sales range

    Not available

    Not available

    Loading
    Loading...

    Owner options

    List your home for rent

    C$2,168/mo

    Rent Zestimate®

    Find your next renter with Zillow Rental Manager. Plus, with online applications, you can quickly screen prospective tenants – for free.

    Learn more

    C$2,168/mo

    Rent Zestimate®

    Refinance and save

    Refinancing to a lower rate could help reduce your monthly payments and save thousands over the life of the loan.

    See today's rates

    Explore your selling options

    Work with a Zillow partner agent

    Leverage their expertise and Zillow's premium Showcase listings to get your home seen by more buyers.

    Get started

    List with your own agent

    Get your home in front of millions of buyers by listing it on Zillow.

    Learn how to do it

    Sell it yourself

    Take full control of how buyers see your home on Zillow by listing For Sale by Owner (FSBO).

    List your home

    What's special

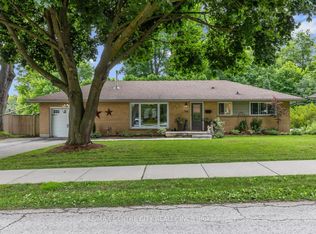
    Welcome to 504 Dunedin Dr., a masterpiece of modern living in the coveted Oakridge Acres! This impeccably custom-designed bungalow features 2+2 bedrooms, 3 lavish bathrooms,& 2 state-of-the-art kitchens equipped with brand new appliances. Situated on a sprawling, private 75' x 155' tree-lined lot, this property offers a pool-sized backyard complete with a custom cabana & a built-in outdoor grill with a granite countertop, perfect for entertaining. As you step inside, you'll be greeted by an expansive open-concept main floor with soaring vaulted ceilings. The chef's kitchen is a showstopper, featuring a stunning waterfall granite countertop island, designer ultra-modern cabinetry, & bespoke lighting. The main floor hosts 2 generously sized bedrooms with custom closets & automatic lighting. Each bedroom boasts a spa-like ensuite with timeless tilework, heated floors, dual shower heads, floating vanities, & under-cabinet lighting for a touch of elegance. This home seamlessly blends indoor & outdoor living with double sliding doors leading to a back deck, & a separate entrance to the fully finished lower level. Convenience is key with laundry facilities available on both floors. The expansive basement includes a full kitchen with an island, a cozy living room, a dining area, two additional bedrooms, & a full bathroom, making it ideal for guests or an in-law suite. The exterior of this home is equally impressive, featuring a brand new concrete driveway, a spacious front porch with a sleek pine ceilings & glass railing, & contemporary Hardie board siding. Significant upgrades include all new windows, new copper wiring & 200AMP panel, new plumbing, on-demand hot water tank, & recent updates to the roof, A/C, & furnace. Located just moments from top-tier shopping, dining, excellent schools, parks, & recreational activities, this home offers an unparalleled lifestyle. Don't miss your chance to own this extraordinary property. Book a viewing today & experience luxury living.

    This property is off market, which means it's not currently listed for sale or rent on Zillow. This may be different from what's available on other websites or public sources.

    Zillow last checked:

    Source: Century 21 Canada,MLS®#: 40605202MLS Logo

    Facts & features

    Interior

    Bedrooms & bathrooms
    • Bedrooms: 4
    • Bathrooms: 3
    • Full bathrooms: 3
    Heating
    • Has Heating (Unspecified Type)
    Cooling
    • Has cooling: Yes
    Features
    • Basement: yes
    Interior area
    • Total structure area: 981
    • Total interior livable area: 981 sqft

    Property

    Parking
    • Parking features: ATTACHED GARAGE
    • Has attached garage: Yes
    Details
    • Parcel number: 080610093

    Construction

    Type & style
    • Home type: SingleFamily
    • Property subtype: Single Family Residence

    Community & HOA

    Location
    • Region: London

    Financial & listing details

    • Date on market: 6/13/2024
    • Lease term: Contact For Details

    Price history

    Price history is unavailable.

    Public tax history

    Tax history is unavailable.

    Neighborhood: Oakridge

    Nearby schools

    GreatSchools rating

    No schools nearby

    We couldn't find any schools near this home.

    Schools provided by the listing agent
    • Elementary: RIVERSIDE PS, NOTRE DAME
    • High: OAKRIDGE SS, ST. THOMAS AQUINAS SECONDARY

    Source: Century 21 Canada. This data may not be complete. We recommend contacting the local school district to confirm school assignments for this home.