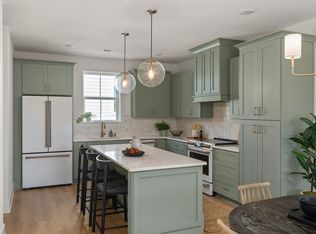
Priced to sell!! This move-in ready three-bedroom home offers incredible value ensuring instant equity. Don’t miss your chance to own the best-priced home in Highland Gardens, East Nashville’s exclusive gated community, just minutes from downtown. This property offers a luxurious primary suite features oversized windows and spa-like en-suite bathroom with an oversized shower, and a large walk-in closet. It has a spacious living room with a sleek chef-inspired kitchen and an open dining area ideal for entertaining plus a versatile space on the first floor. With only a few homes left that include a fenced-in yard, this opportunity won’t last long—act quickly before it’s gone! **Ask about lender of choice and title company incentives** Call to schedule your tour today! Model home is open Saturday 11-5, Sunday and Monday 1-5, Tuesday and Wednesday 11-5.
Closed
Zillow last checked:
Listing updated:
Bought with:
Bill Diebenow, 359184
Compass RE
Source: RealTracs MLS as distributed by MLS GRID,MLS#: 2818799
Price history
| Date | Event | Price |
|---|---|---|
| 5/31/2025 | Sold | $579,900$318/sqft |
Source:  RealTracs MLS as distributed by MLS GRID #2818799 Report a problem RealTracs MLS as distributed by MLS GRID #2818799 Report a problem | ||
| 4/25/2025 | Pending sale | $579,900$318/sqft |
Source: RealTracs MLS as distributed by MLS GRID #2818799 Report a problem | ||
| 4/16/2025 | Listed for sale | $579,900$318/sqft |
Source: RealTracs MLS as distributed by MLS GRID #2818799 Report a problem | ||
| 4/16/2025 | Listing removed | $579,900$318/sqft |
Source: RealTracs MLS as distributed by MLS GRID #2805609 Report a problem | ||
| 4/11/2025 | Price change | $579,900-1.6%$318/sqft |
Source: RealTracs MLS as distributed by MLS GRID #2805609 Report a problem | ||
| 3/24/2025 | Price change | $589,400-1.8%$323/sqft |
Source: RealTracs MLS as distributed by MLS GRID #2805609 Report a problem | ||
| 3/18/2025 | Listed for sale | $599,900$329/sqft |
Source: RealTracs MLS as distributed by MLS GRID #2805609 Report a problem | ||
| 3/18/2025 | Listing removed | $599,900$329/sqft |
Source: RealTracs MLS as distributed by MLS GRID #2797707 Report a problem | ||
| 3/1/2025 | Listed for sale | $599,900$329/sqft |
Source: RealTracs MLS as distributed by MLS GRID #2797707 Report a problem | ||
| 3/1/2025 | Listing removed | $599,900$329/sqft |
Source: RealTracs MLS as distributed by MLS GRID #2775015 Report a problem | ||
| 1/5/2025 | Listed for sale | $599,900-4%$329/sqft |
Source: RealTracs MLS as distributed by MLS GRID #2775015 Report a problem | ||
| 12/19/2024 | Listing removed | $624,900$342/sqft |
Source: RealTracs MLS as distributed by MLS GRID #2749022 Report a problem | ||
| 12/16/2024 | Price change | $624,900-1.6%$342/sqft |
Source: RealTracs MLS as distributed by MLS GRID #2749022 Report a problem | ||
| 12/2/2024 | Price change | $634,900-0.8%$348/sqft |
Source: RealTracs MLS as distributed by MLS GRID #2749022 Report a problem | ||
| 11/19/2024 | Price change | $639,900-1.5%$350/sqft |
Source: RealTracs MLS as distributed by MLS GRID #2749022 Report a problem | ||
| 10/17/2024 | Listed for sale | $649,900$356/sqft |
Source: RealTracs MLS as distributed by MLS GRID #2749022 Report a problem | ||
| 10/2/2024 | Listing removed | $649,900$356/sqft |
Source: RealTracs MLS as distributed by MLS GRID #2696646 Report a problem | ||
| 8/27/2024 | Listed for sale | $649,900$356/sqft |
Source: RealTracs MLS as distributed by MLS GRID #2696646 Report a problem | ||


Get a cash offer in 3 minutes
Find out how much your home could sell for in as little as 3 minutes with a no-obligation cash offer.
Estimated market value
$566,800
