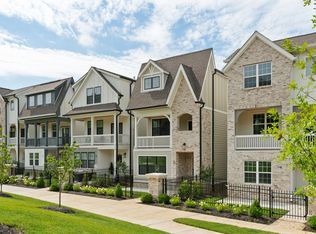
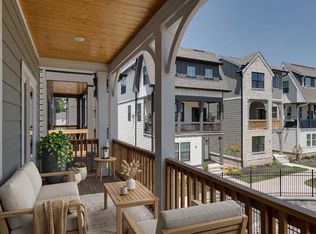
Last end unit with rich dark black exterior! Live at the center of East Nashville’s momentum, just minutes from the East Bank development and Oracle’s new $4B global campus, while enjoying the rare privacy of a gated, secluded community. Located in Highland Gardens, this in-progress Camden offers in-town convenience paired with a quiet, courtyard-facing homesite that feels removed from the rush without sacrificing access. Inside, the expansive second-floor living level anchors the home with a luxurious kitchen layout designed for real entertaining, generous prep space, and seamless flow to dining and living. Covered outdoor living extends your lifestyle outdoors year-round, creating an ideal space for morning coffee or evening gatherings overlooking the courtyard. Upstairs, private bedroom retreats deliver comfort and separation, while the flexible lower level adapts easily for guests, work, or everyday life. With construction underway, there’s still time to personalize key finishes and be settled in by early summer. Opportunities like this in Highland Gardens are limited—secure your spot and tailor this home to you while you still can!
Under contract - not showing
$614,600
504 Edwin St #27, Nashville, TN 37207
3beds
1,774sqft
Horizontal Property Regime - Detached, Residential
Built in 2026
-- sqft lot
$-- Zestimate®
$346/sqft
$204/mo HOA
What's special
- 146 days |
- 4 |
- 0 |
Zillow last checked:
Listing updated:
Listed by:
Sharon Tucker 615-554-7518,
Legacy South Brokerage 615-551-4505,
Jennifer Chapman 615-551-4505,
Legacy South Brokerage
Source: RealTracs MLS as distributed by MLS GRID,MLS#: 3130409

Facts & features
Interior
Bedrooms & bathrooms
- Bedrooms: 3
- Bathrooms: 4
- Full bathrooms: 3
- 1/2 bathrooms: 1
- Main level bedrooms: 1
Bedroom 1
- Features: Full Bath
- Level: Full Bath
- Area: 169 Square Feet
- Dimensions: 13x13
Bedroom 2
- Features: Bath
- Level: Bath
- Area: 121 Square Feet
- Dimensions: 11x11
Bedroom 3
- Features: Bath
- Level: Bath
- Area: 132 Square Feet
- Dimensions: 11x12
Bedroom 4
- Features: Bath
- Level: Bath
- Area: 120 Square Feet
- Dimensions: 12x10
Primary bathroom
- Features: Double Vanity
- Level: Double Vanity
Dining room
- Features: Combination
- Level: Combination
Kitchen
- Features: Eat-in Kitchen
- Level: Eat-in Kitchen
- Area: 260 Square Feet
- Dimensions: 20x13
Living room
- Features: Combination
- Level: Combination
- Area: 320 Square Feet
- Dimensions: 20x16
Heating
- Natural Gas
Cooling
- Central Air
Appliances
- Included: Dishwasher, Disposal, Microwave, Refrigerator, Gas Oven, Gas Range
- Laundry: Electric Dryer Hookup, Washer Hookup
Features
- Extra Closets, Open Floorplan, Pantry, Walk-In Closet(s)
- Flooring: Laminate, Tile
- Basement: None
- Number of fireplaces: 1
- Fireplace features: Gas
- Common walls with other units/homes: End Unit
Interior area
- Total structure area: 1,774
- Total interior livable area: 1,774 sqft
- Finished area above ground: 1,774
Property
Parking
- Total spaces: 2
- Parking features: Garage Door Opener, Garage Faces Rear
- Attached garage spaces: 2
Features
- Levels: Three Or More
- Stories: 3
- Patio & porch: Deck, Covered
- Exterior features: Balcony, Smart Lock(s)
- Fencing: Front Yard
Lot
- Features: Level
- Topography: Level
Details
- Parcel number: 071084B02700CO
- Special conditions: Standard
- Other equipment: Irrigation System
Construction
Type & style
- Home type: SingleFamily
- Property subtype: Horizontal Property Regime - Detached, Residential
- Attached to another structure: Yes
Materials
- Fiber Cement, Brick, Ducts Professionally Air-Sealed
Condition
- New construction: Yes
- Year built: 2026
Utilities & green energy
- Sewer: Public Sewer
- Water: Public
- Utilities for property: Natural Gas Available, Water Available, Underground Utilities
Green energy
- Energy efficient items: Water Heater, Windows, Thermostat
- Indoor air quality: Contaminant Control
Community & HOA
Community
- Security: Carbon Monoxide Detector(s), Smoke Detector(s)
- Subdivision: Highland Gardens
HOA
- Has HOA: Yes
- Amenities included: Gated, Park, Sidewalks, Underground Utilities
- Services included: Maintenance Grounds, Trash
- HOA fee: $204 monthly
- Second HOA fee: $350 one time
Location
- Region: Nashville
Financial & listing details
- Price per square foot: $346/sqft
- Tax assessed value: $126,000
- Annual tax amount: $1
- Date on market: 2/13/2026
- Date available: 05/29/2026
Estimated market value
Not available
Estimated sales range
Not available
Not available
Price history
| Date | Event | Price |
|---|---|---|
| 5/11/2026 | Pending sale | $614,600$346/sqft |
Source: | ||
| 3/1/2026 | Contingent | $614,600$346/sqft |
Source: | ||
| 2/23/2026 | Price change | $614,6000%$346/sqft |
Source: | ||
| 2/13/2026 | Price change | $614,700-7.6%$347/sqft |
Source: | ||
| 8/24/2025 | Pending sale | $665,300+9.9%$375/sqft |
Source: | ||
| 8/12/2025 | Listing removed | $605,300$341/sqft |
Source: | ||
| 7/8/2025 | Listed for sale | $605,300-1.1%$341/sqft |
Source: | ||
| 5/13/2025 | Listing removed | $612,000$345/sqft |
Source: | ||
| 4/7/2025 | Listed for sale | $612,000$345/sqft |
Source: | ||
| 4/7/2025 | Listing removed | $612,000$345/sqft |
Source: | ||
| 3/5/2025 | Listed for sale | $612,000$345/sqft |
Source: | ||
Public tax history
| Year | Property taxes | Tax assessment |
|---|---|---|
| 2025 | $886 +67.6% | $31,500 +93.8% |
| 2024 | $529 | $16,250 |
Find assessor info on the county website
Monthly payment
Est. payment$--/mo
Payment breakdown
Explore the cost of this home by adjusting the details. Changes won't be saved.All calculations are estimates and provided by Zillow, Inc. for informational purposes only. Actual amounts may vary.
HOA fees may include property taxes on listings classified as Co-Ops. Contact the listing agent and/or owner for fee details.
Mortgage interest rates are dependent on a number of factors, including credit score, down payment, and repayment length. Interest rate data provided by Zillow Group Marketplace, Inc. as of 1/1/1970 from various mortgage lenders with which we have lead or other similar arrangements; the Estimated Payment is an average of those rates.
See how much you could borrow to make a competitive offer.
Climate risks
Neighborhood: Highland Heights
Nearby schools
GreatSchools rating
- 4/10Tom Joy Elementary SchoolGrades: PK-5Distance: 0.3 mi
- 4/10Jere Baxter Middle SchoolGrades: 6-8Distance: 1.1 mi
- 3/10Maplewood Comp High SchoolGrades: 9-12Distance: 2 mi
Schools provided by the listing agent
- Elementary: Tom Joy Elementary
- Middle: Jere Baxter Middle
- High: Maplewood Comp High School
Source: RealTracs MLS as distributed by MLS GRID. This data may not be complete. We recommend contacting the local school district to confirm school assignments for this home.
A local agent can set up tours, give advice and negotiate with sellers.
- Tennessee
- Davidson County
- Nashville
- 37207
- Highland Heights
- 504 Edwin St Unit 27