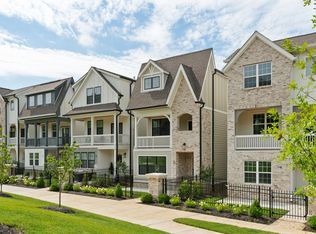
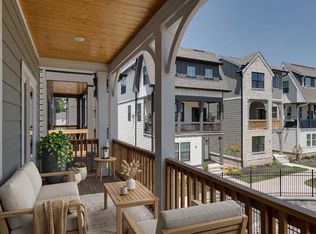
NEW ELEVATION! HURRY NOW TO PICK YOUR FINISHES AS HOME IS APPROACHING DRYWALL! Where downtown access meets gated privacy, Highland Gardens puts you just 10 minutes from the heart of the city in an architecturally distinctive cottage community. This boutique, gated neighborhood offers the security and character urban buyers want, without sacrificing space or ownership opportunity. Inside, delivers oversized bedrooms and an expansive second-floor living, dining, and kitchen layout designed for real connection and effortless entertaining. The open-concept main level flows seamlessly to a private covered deck, while the first-floor flex bedroom creates options for guests, a home office, or multigenerational living. Upstairs, the spacious primary suite offers a true retreat with generous closet space and a well-appointed bath. With a two-car garage, thoughtful storage throughout.
Under contract - not showing
$574,900
504 Edwin St #38, Nashville, TN 37207
4beds
1,843sqft
Horizontal Property Regime - Detached, Residential
Built in 2025
-- sqft lot
$-- Zestimate®
$312/sqft
$204/mo HOA
What's special
Boutique gated neighborhoodTwo-car garageWell-appointed bathGated privacyThoughtful storage throughoutOversized bedroomsPrivate covered deck
- 108 days
- 13
- 0
Likely to sell faster than
Zillow last checked:
Listing updated:
Listed by:
Lilah Lehning 615-294-4818,
Legacy South Brokerage 615-551-4505
Source: RealTracs MLS as distributed by MLS GRID,MLS#: 3247232
Facts & features
Interior
Bedrooms & bathrooms
- Bedrooms: 4
- Bathrooms: 4
- Full bathrooms: 3
- 1/2 bathrooms: 1
- Main level bedrooms: 1
Bedroom 1
- Features: Suite
- Level: Suite
- Area: 143 Square Feet
- Dimensions: 13x11
Bedroom 2
- Features: Bath
- Level: Bath
- Area: 110 Square Feet
- Dimensions: 11x10
Bedroom 3
- Features: Bath
- Level: Bath
- Area: 110 Square Feet
- Dimensions: 11x10
Bedroom 4
- Features: Bath
- Level: Bath
- Area: 110 Square Feet
- Dimensions: 11x10
Primary bathroom
- Features: Double Vanity
- Level: Double Vanity
Dining room
- Features: Combination
- Level: Combination
Kitchen
- Features: Eat-in Kitchen
- Level: Eat-in Kitchen
- Area: 260 Square Feet
- Dimensions: 20x13
Living room
- Features: Combination
- Level: Combination
- Area: 320 Square Feet
- Dimensions: 20x16
Heating
- Natural Gas
Cooling
- Central Air
Appliances
- Included: Dishwasher, Disposal, Microwave, Refrigerator, Gas Oven, Gas Range
- Laundry: Electric Dryer Hookup, Washer Hookup
Features
- Ceiling Fan(s), Extra Closets, High Ceilings, Open Floorplan, Pantry, Walk-In Closet(s)
- Flooring: Laminate, Tile
- Basement: None
Interior area
- Total structure area: 1,843
- Total interior livable area: 1,843 sqft
- Finished area above ground: 1,843
Property
Parking
- Total spaces: 2
- Parking features: Garage Door Opener, Garage Faces Rear
- Attached garage spaces: 2
Features
- Levels: Three Or More
- Stories: 3
- Patio & porch: Patio
- Exterior features: Balcony, Smart Lock(s)
Lot
- Features: Level
- Topography: Level
Details
- Parcel number: 071084B03800CO
- Special conditions: Standard
- Other equipment: Irrigation System
Construction
Type & style
- Home type: SingleFamily
- Property subtype: Horizontal Property Regime - Detached, Residential
Materials
- Fiber Cement, Brick, Ducts Professionally Air-Sealed
Condition
- New construction: Yes
- Year built: 2025
Utilities & green energy
- Sewer: Public Sewer
- Water: Public
- Utilities for property: Natural Gas Available, Water Available, Underground Utilities
Green energy
- Energy efficient items: Water Heater, Windows, Thermostat
- Indoor air quality: Contaminant Control
Community & HOA
Community
- Security: Carbon Monoxide Detector(s), Smoke Detector(s)
- Subdivision: Highland Gardens
HOA
- Has HOA: Yes
- Amenities included: Gated, Sidewalks, Underground Utilities
- Services included: Maintenance Grounds, Trash
- HOA fee: $204 monthly
- Second HOA fee: $350 one time
Location
- Region: Nashville
Financial & listing details
- Price per square foot: $312/sqft
- Tax assessed value: $126,000
- Annual tax amount: $1
- Date on market: 6/22/2026
- Date available: 09/30/2026
Estimated market value
Not available
Estimated sales range
Not available
Not available
Price history
| Date | Event | Price |
|---|---|---|
| 6/26/2026 | Pending sale | $574,900$312/sqft |
Source:  RealTracs MLS as distributed by MLS GRID #3247232 Report a problem RealTracs MLS as distributed by MLS GRID #3247232 Report a problem | ||
| 6/23/2026 | Listed for sale | $574,900$312/sqft |
Source: RealTracs MLS as distributed by MLS GRID #3247232 Report a problem | ||
Public tax history
| Year | Property taxes | Tax assessment |
|---|---|---|
| 2025 | $886 +67.6% | $31,500 +93.8% |
| 2024 | $529 | $16,250 |
Find assessor info on the county website
Monthly payment
Est. payment
Payment breakdown
Explore the cost of this home by adjusting the details. Changes won't be saved.Climate risks
Neighborhood: Highland Heights
Nearby schools
Schools provided by the listing agent
- Elementary: Tom Joy Elementary
- Middle: Jere Baxter Middle
- High: Maplewood Comp High School
Source: RealTracs MLS as distributed by MLS GRID. This data may not be complete. We recommend contacting the local school district to confirm school assignments for this home.

Similar homes
- $639,9004 bd4 ba1.8k sqft504 Edwin St #15, Nashville, TN 37207New Construction
 RealTracs MLS as distributed by MLS GRID
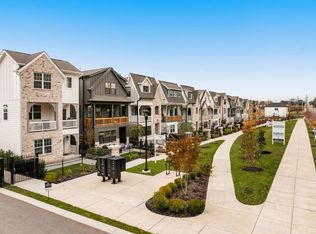
 - from $569,9003 bd3 ba1.7k sqftThe Sutton Plan, Highland Gardens, Nashville, TN 37207New Construction
 Legacy South
 - $575,0004 bd4 ba1.9k sqft322A Queen Ave, Nashville, TN 37207For Sale
 MLS ID #3320123, Ryan Tombul. RealTracs MLS as distributed by MLS GRID
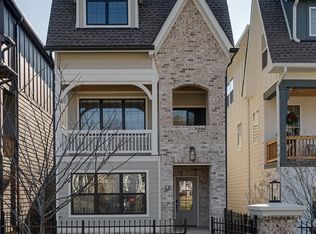
 - from $559,9003 bd3 ba1.7k sqftThe Camden Plan, Highland Gardens, Nashville, TN 37207New Construction
 Legacy South
 - $599,9004 bd3 ba2.1k sqft2013 Sultana Ave #A, Nashville, TN 37207New ConstructionMLS ID #3531845, Wael Zaki. RealTracs MLS as distributed by MLS GRID
- $624,9003 bd3 ba1.8k sqft3010 Edwin Cir, Nashville, TN 37207New ConstructionMLS ID #3302418, Newell Anatol Anderson. RealTracs MLS as distributed by MLS GRID
- $559,9004 bd3 ba2.6k sqft3113 Stafford Dr, Nashville, TN 37214For SaleMLS ID #3601828, D Santos Gonzalez Jr. RealTracs MLS as distributed by MLS GRID
- $675,0004 bd3 ba2.5k sqft1540 Straightway Ave #B, Nashville, TN 37206For SaleMLS ID #3611853, Chase Smith. RealTracs MLS as distributed by MLS GRID
- $579,9993 bd3 ba1.7k sqft1308 Alderwood Pass, Nashville, TN 37207New ConstructionMLS ID #3520722, Laura Braswell Gaines. RealTracs MLS as distributed by MLS GRID
- $675,0004 bd3 ba2.1k sqft3703 Brush Hill Rd, Nashville, TN 37216For SaleMLS ID #3611107, Annie (Hayes) Stokes. RealTracs MLS as distributed by MLS GRID
- $595,0003 bd4 ba1.8k sqft1021D Elvira Ave, Nashville, TN 37216For SaleMLS ID #3318681, Callie Loewen. RealTracs MLS as distributed by MLS GRID
- $650,0003 bd3 ba1.8k sqft1415 Porter Rd, Nashville, TN 37206New ConstructionMLS ID #3611549, Brandon Bubis. RealTracs MLS as distributed by MLS GRID
- $398,9002 bd3 ba1.5k sqft717 Cottage Park Dr, Nashville, TN 37207For SaleMLS ID #3612736, Cayla Cook. RealTracs MLS as distributed by MLS GRID
- $525,0003 bd3 ba1.7k sqft3218 Curtis St, Nashville, TN 37218For SaleMLS ID #3601333, Georgia Murphy. RealTracs MLS as distributed by MLS GRID
- $598,0004 bd3 ba2.2k sqft2421 14th Ave N, Nashville, TN 37208For SaleMLS ID #3246143, Mary Brooke Bonadies. RealTracs MLS as distributed by MLS GRID
- $575,0003 bd4 ba2k sqft973 Dozier Pl #9, Nashville, TN 37216New ConstructionMLS ID #3135511, David Maxwell. RealTracs MLS as distributed by MLS GRID
- $800,0004 bd3 ba2.1k sqft911 Fairwin Ave, Nashville, TN 37216For SaleMLS ID #3602188, Martin (Marty) Kerrigan. RealTracs MLS as distributed by MLS GRID
- $575,0003 bd3 ba2k sqft2238B Cruzen St, Nashville, TN 37211For SaleMLS ID #3502137, Allison (Ali) Noel. RealTracs MLS as distributed by MLS GRID
- $625,0003 bd3 ba1.9k sqft3204 Go Run, Nashville, TN 37206For SaleMLS ID #3531657, Happy Fulk. RealTracs MLS as distributed by MLS GRID
- $585,0003 bd3 ba1.5k sqft6007A Obrien Ave, Nashville, TN 37209For SaleMLS ID #3603923, Caroline Rosenberg. RealTracs MLS as distributed by MLS GRID
