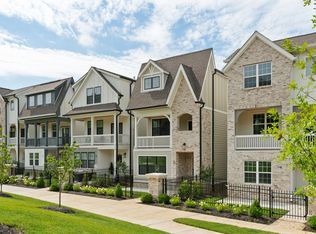
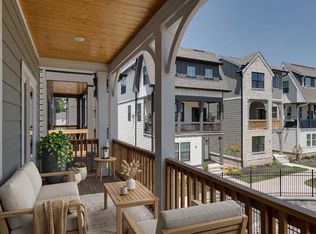
Camden Presale
Under contract - not showing
$575,200
504 Edwin St #42, Nashville, TN 37207
4beds
1,842sqft
Horizontal Property Regime - Detached, Residential
Built in 2025
-- sqft lot
$-- Zestimate®
$312/sqft
$204/mo HOA
What's special
- 251 days |
- 10 |
- 2 |
Zillow last checked:
Listing updated:
Listed by:
Sharon Tucker 615-554-7518,
Legacy South Brokerage 615-551-4505
Source: RealTracs MLS as distributed by MLS GRID,MLS#: 3042858

Facts & features
Interior
Bedrooms & bathrooms
- Bedrooms: 4
- Bathrooms: 4
- Full bathrooms: 3
- 1/2 bathrooms: 1
- Main level bedrooms: 1
Bedroom 1
- Features: Suite
- Level: Suite
- Area: 180 Square Feet
- Dimensions: 12x15
Bedroom 2
- Features: Bath
- Level: Bath
- Area: 169 Square Feet
- Dimensions: 13x13
Bedroom 3
- Features: Bath
- Level: Bath
- Area: 169 Square Feet
- Dimensions: 13x13
Primary bathroom
- Features: Double Vanity
- Level: Double Vanity
Dining room
- Features: Combination
- Level: Combination
Kitchen
- Features: Eat-in Kitchen
- Level: Eat-in Kitchen
- Area: 260 Square Feet
- Dimensions: 20x13
Living room
- Features: Combination
- Level: Combination
- Area: 320 Square Feet
- Dimensions: 20x16
Heating
- Natural Gas
Cooling
- Central Air
Appliances
- Included: Dishwasher, Disposal, Microwave, Refrigerator, Gas Oven, Gas Range
- Laundry: Electric Dryer Hookup, Washer Hookup
Features
- Ceiling Fan(s), Extra Closets, High Ceilings, Open Floorplan, Pantry, Walk-In Closet(s)
- Flooring: Laminate, Tile
- Basement: None
Interior area
- Total structure area: 1,842
- Total interior livable area: 1,842 sqft
- Finished area above ground: 1,842
Property
Parking
- Total spaces: 2
- Parking features: Garage Door Opener, Garage Faces Rear
- Attached garage spaces: 2
Features
- Levels: Three Or More
- Stories: 3
- Patio & porch: Patio
- Exterior features: Balcony, Smart Lock(s)
Lot
- Features: Level
- Topography: Level
Details
- Parcel number: 071084B04200CO
- Special conditions: Standard
- Other equipment: Irrigation System
Construction
Type & style
- Home type: SingleFamily
- Property subtype: Horizontal Property Regime - Detached, Residential
Materials
- Fiber Cement, Brick, Ducts Professionally Air-Sealed
Condition
- New construction: Yes
- Year built: 2025
Utilities & green energy
- Sewer: Public Sewer
- Water: Public
- Utilities for property: Natural Gas Available, Water Available, Underground Utilities
Green energy
- Energy efficient items: Water Heater, Windows, Thermostat
- Indoor air quality: Contaminant Control
Community & HOA
Community
- Security: Carbon Monoxide Detector(s), Smoke Detector(s)
- Subdivision: Highland Gardens
HOA
- Has HOA: Yes
- Amenities included: Gated, Sidewalks, Underground Utilities
- Services included: Maintenance Grounds, Trash
- HOA fee: $204 monthly
- Second HOA fee: $350 one time
Location
- Region: Nashville
Financial & listing details
- Price per square foot: $312/sqft
- Tax assessed value: $126,000
- Annual tax amount: $1
- Date on market: 11/9/2025
- Date available: 07/31/2026
Estimated market value
Zestimate®
Not available
Estimated sales range
Not available
Rent Zestimate®
Not available
Price history
| Date | Event | Price |
|---|---|---|
| 5/19/2026 | Pending sale | $575,200-3%$312/sqft |
Source: | ||
| 11/4/2025 | Listing removed | $592,900$322/sqft |
Source: | ||
| 9/29/2025 | Listed for sale | $592,900$322/sqft |
Source: | ||
Public tax history
| Year | Property taxes | Tax assessment |
|---|---|---|
| 2025 | $886 +67.6% | $31,500 +93.8% |
| 2024 | $529 | $16,250 |
Find assessor info on the county website
Monthly payment
Est. payment
Payment breakdown
Explore the cost of this home by adjusting the details. Changes won't be saved.Climate risks
Neighborhood: Highland Heights
Nearby schools
GreatSchools rating
- 4/10Tom Joy Elementary SchoolGrades: PK-5Distance: 0.3 mi
- 4/10Jere Baxter Middle SchoolGrades: 6-8Distance: 1.1 mi
- 3/10Maplewood Comp High SchoolGrades: 9-12Distance: 2 mi
Schools provided by the listing agent
- Elementary: Tom Joy Elementary
- Middle: Jere Baxter Middle
- High: Maplewood Comp High School
Source: RealTracs MLS as distributed by MLS GRID. This data may not be complete. We recommend contacting the local school district to confirm school assignments for this home.
- $614,6003 bd4 ba1.7k sqft504 Edwin St #27, Nashville, TN 37207Sold
Save 
- $600,2004 bd4 ba1.8k sqft504 Edwin St LOT 5, Nashville, TN 37207Sold
Save 
- $574,9003 bd4 ba1.7k sqft504 Edwin St #28, Nashville, TN 37207New Construction
Save 
- $589,9004 bd4 ba1.8k sqft504 Edwin St #41, Nashville, TN 37207New Construction
Save 
- $650,7004 bd4 ba1.8k sqft504 Edwin St #40, Nashville, TN 37207Pending
Save - $644,9904 bd4 ba1.8k sqft504 Edwin St #15, Nashville, TN 37207New Construction
Save - $584,9004 bd4 ba1.8k sqft504 Edwin St #36, Nashville, TN 37207New Construction
Save - $574,9004 bd4 ba1.8k sqft504 Edwin St #38, Nashville, TN 37207Pending
Save
A local agent can set up tours, give advice and negotiate with sellers.
Contact agent