Skip main navigation
Closed
  • $682,800

    504 Edwin St #26, Nashville, TN 37207

    4beds
    2,027sqft
    Horizontal Property Regime - Detached, Residential
    Built in 2025
    -- sqft lot
    $685,600 Zestimate®
    $337/sqft
    $3,471 Estimated rent

    Home value

    $685,600

    $651,000 - $720,000

    $3,471/mo

    Zestimate® history
    Loading
    Loading...

    Owner options

    List your home for rent

    $3,471/mo

    Rent Zestimate®

    Find your next renter with Zillow Rental Manager. Plus, with online applications, you can quickly screen prospective tenants – for free.

    Learn more

    $3,471/mo

    Rent Zestimate®

    Refinance and save

    $4,198/mo

    Est. payment

    Refinancing to a lower rate could help reduce your monthly payments and save thousands over the life of the loan.

    See today's rates

    $4,198/mo

    Est. payment

    Explore your selling options

    Work with a Zillow partner agent

    Leverage their expertise and Zillow's premium Showcase listings to get your home seen by more buyers.

    Get started

    List with your own agent

    Get your home in front of millions of buyers by listing it on Zillow.

    Learn how to do it

    Sell it yourself

    Take full control of how buyers see your home on Zillow by listing For Sale by Owner (FSBO).

    List your home

    What's special

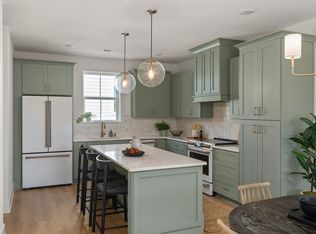
    Courtyard viewLarge walk-in closetChef-inspired kitchenOpen dining areaCorner lotHigh-end appliancesLuxurious primary suite
    Welcome to Highland Gardens, where you can build your dream home with your choice of finishes!! This is a rare opportunity to customize every detail of your home, starting at the price shown for our sought-after corner lot with a courtyard view. Step into a spacious living room that flows into a chef-inspired kitchen, where you can select your perfect layout with high-end appliances and an open dining area ideal for entertaining or quiet meals. Upstairs, the luxurious primary suite awaits, complete with a spa-like en-suite bath and a large walk-in closet. The third floor features two additional bedrooms, while the first floor offers the flexibility to create an office or upgrade to a guest retreat. With easy access to top restaurants, bars, and major interstates, commuting is a breeze. Don’t miss this rare opportunity to design your perfect home in one of Nashville’s most desirable gated community—act fast before this chance slips away!

    Zillow last checked:

    Listing updated:

    Listing Provided by:

    Amber Mast 615-418-9250,

    Legacy South Brokerage

    Bought with:

    Kara McCormick, 348810

    Compass RE

    Patricia Straus, 297404

    Compass RE

    Source: RealTracs MLS as distributed by MLS GRID,MLS#: 2800382MLS Logo

    Facts & features

    Interior

    Bedrooms & bathrooms
    • Bedrooms: 4
    • Bathrooms: 4
    • Full bathrooms: 3
    • 1/2 bathrooms: 1
    • Main level bedrooms: 1
    Bedroom 1
    • Features: Extra Large Closet
    • Level: Extra Large Closet
    • Area: 144 Square Feet
    • Dimensions: 12x12
    Bedroom 2
    • Features: Bath
    • Level: Bath
    • Area: 143 Square Feet
    • Dimensions: 13x11
    Bedroom 3
    • Features: Bath
    • Level: Bath
    • Area: 132 Square Feet
    • Dimensions: 12x11
    Bedroom 4
    • Features: Bath
    • Level: Bath
    • Area: 132 Square Feet
    • Dimensions: 12x11
    Primary bathroom
    • Features: Double Vanity
    • Level: Double Vanity
    Dining room
    • Features: Combination
    • Level: Combination
    Kitchen
    • Features: Eat-in Kitchen
    • Level: Eat-in Kitchen
    • Area: 260 Square Feet
    • Dimensions: 20x13
    Living room
    • Features: Combination
    • Level: Combination
    • Area: 320 Square Feet
    • Dimensions: 20x16
    Heating
    • Natural Gas
    Cooling
    • Central Air
    Appliances
    • Included: Dishwasher, Disposal, Microwave, Refrigerator, Gas Oven, Gas Range
    Features
    • Flooring: Carpet, Laminate, Tile
    • Basement: None
    Interior area
    • Total structure area: 2,027
    • Total interior livable area: 2,027 sqft
    • Finished area above ground: 2,027

    Property

    Parking
    • Total spaces: 2
    • Parking features: Garage Faces Rear
    • Attached garage spaces: 2
    Features
    • Levels: Three Or More
    • Stories: 3
    Lot
    • Features: Level
    • Topography: Level
    Details
    • Parcel number: 071084B02600CO
    • Special conditions: Standard

    Construction

    Type & style
    • Home type: SingleFamily
    • Property subtype: Horizontal Property Regime - Detached, Residential
    Materials
    • Fiber Cement, Brick
    Condition
    • New construction: Yes
    • Year built: 2025

    Utilities & green energy

    • Sewer: Public Sewer
    • Water: Public
    • Utilities for property: Natural Gas Available, Water Available
    Green energy
    • Energy efficient items: Water Heater

    Community & neighborhood

    Location
    • Region: Nashville
    • Subdivision: Highland Gardens

    HOA & financial

    HOA
    • Has HOA: Yes
    • HOA fee: $204 monthly
    • Services included: Maintenance Grounds
    • Second HOA fee: $350 one time

    Price history

    DateEventPrice
    9/30/2025Sold$682,800+14.8%$337/sqft
    Source: RealTracs MLS as distributed by MLS GRID #2800382 Report a problem
    3/22/2025Pending sale$594,900$293/sqft
    Source: RealTracs MLS as distributed by MLS GRID #2800382 Report a problem
    3/5/2025Listed for sale$594,900$293/sqft
    Source: RealTracs MLS as distributed by MLS GRID #2800382 Report a problem

    Public tax history

    YearProperty taxesTax assessment
    2025$886 +67.6%$31,500 +93.8%
    2024$529 $16,250

    Find assessor info on the county website

    Neighborhood: Highland Heights

    Nearby schools

    GreatSchools rating
    Schools provided by the listing agent
    • Elementary: Tom Joy Elementary
    • Middle: Jere Baxter Middle
    • High: Maplewood Comp High School

    Source: RealTracs MLS as distributed by MLS GRID. This data may not be complete. We recommend contacting the local school district to confirm school assignments for this home.

    Get a cash offer in 3 minutes
    Find out how much your home could sell for in as little as 3 minutes with a no-obligation cash offer.
    Estimated market value
    $685,600
    Get a cash offer in 3 minutes
    Find out how much your home could sell for in as little as 3 minutes with a no-obligation cash offer.
    Estimated market value
    $685,600