Skip main navigation
Closed
  • $608,400

    504 Edwin St #3, Nashville, TN 37207

    4beds
    1,805sqft
    Horizontal Property Regime - Detached, Residential
    Built in 2025
    -- sqft lot
    $609,800 Zestimate®
    $337/sqft
    $3,497 Estimated rent

    Home value

    $609,800

    $573,000 - $646,000

    $3,497/mo

    Zestimate® history
    Loading
    Loading...

    Owner options

    List your home for rent

    $3,497/mo

    Rent Zestimate®

    Find your next renter with Zillow Rental Manager. Plus, with online applications, you can quickly screen prospective tenants – for free.

    Learn more

    $3,497/mo

    Rent Zestimate®

    Refinance and save

    $3,821/mo

    Est. payment

    Refinancing to a lower rate could help reduce your monthly payments and save thousands over the life of the loan.

    See today's rates

    $3,821/mo

    Est. payment

    Explore your selling options

    Work with a Zillow partner agent

    Leverage their expertise and Zillow's premium Showcase listings to get your home seen by more buyers.

    Get started

    List with your own agent

    Get your home in front of millions of buyers by listing it on Zillow.

    Learn how to do it

    Sell it yourself

    Take full control of how buyers see your home on Zillow by listing For Sale by Owner (FSBO).

    List your home

    What's special

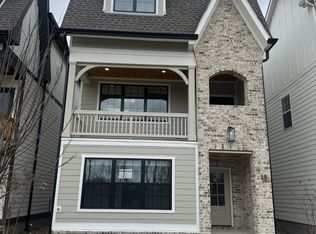
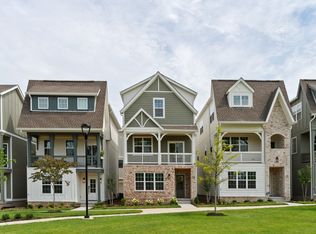
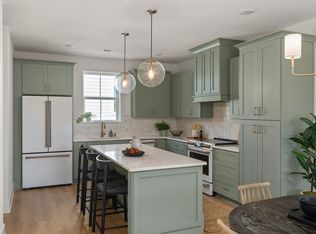
    Welcome to the stunning Wisteria home in Highland Gardens, East Nashville’s premier gated community. Overlooking the peaceful courtyard, offers the perfect blend of modern comfort and city proximity. Step into the spacious living room perfect for relaxation after a busy day. The open-concept design connects the living area to the chef-inspired kitchen with high-end appliances and a bright dining space, ideal for entertaining or quiet meals at home. Retreat to the luxurious primary suite, complete with an elegant en-suite bath and a generously-sized closet. The third floor boasts two additional bedrooms, while the first floor offers a bonus space—perfect for a dedicated home office or guest retreat. Enjoy the vibrant East Nashville lifestyle with easy access to top restaurants, lively bars, and just moments away from major interstates, making your commute a breeze. The home’s thoughtful design combines style and functionality, offering contemporary living in one of Nashville’s most sought-after areas. Relax and unwind in the community’s beautiful, park-like greenspace, perfect for outdoor activities with family and friends. Come experience the best of Nashville living in this beautifully crafted, low-maintenance home—your perfect blend of city energy and home comfort!

    Zillow last checked:

    Listing updated:

    Listing Provided by:

    Brandon Bubis 615-804-6154,

    Legacy South Brokerage

    Bought with:

    Eumora Reese, 377709

    Keller Williams Realty Nashville/Franklin

    Source: RealTracs MLS as distributed by MLS GRID,MLS#: 2808180MLS Logo

    Facts & features

    Interior

    Bedrooms & bathrooms
    • Bedrooms: 4
    • Bathrooms: 4
    • Full bathrooms: 3
    • 1/2 bathrooms: 1
    • Main level bedrooms: 1
    Heating
    • Central
    Cooling
    • Central Air
    Appliances
    • Included: Built-In Gas Oven, Built-In Gas Range, Freezer, Microwave, Refrigerator, Stainless Steel Appliance(s)
    Features
    • Flooring: Wood
    • Basement: None
    Interior area
    • Total structure area: 1,805
    • Total interior livable area: 1,805 sqft
    • Finished area above ground: 1,805

    Property

    Parking
    • Total spaces: 2
    • Parking features: Garage Faces Rear
    • Attached garage spaces: 2
    Features
    • Levels: Three Or More
    • Stories: 3
    Details
    • Parcel number: 071084B00900CO
    • Special conditions: Standard

    Construction

    Type & style
    • Home type: SingleFamily
    • Property subtype: Horizontal Property Regime - Detached, Residential
    Materials
    • Fiber Cement, Brick
    Condition
    • New construction: Yes
    • Year built: 2025

    Utilities & green energy

    • Sewer: Public Sewer
    • Water: Public
    • Utilities for property: Water Available

    Community & neighborhood

    Location
    • Region: Nashville
    • Subdivision: Highland Gardens

    HOA & financial

    HOA
    • Has HOA: Yes
    • HOA fee: $294 monthly
    • Services included: Maintenance Grounds, Trash
    • Second HOA fee: $350 one time

    Other

    Other facts
    • Available date: 08/05/2025

    Price history

    DateEventPrice
    8/10/2025Sold$608,400$337/sqft
    Source: RealTracs MLS as distributed by MLS GRID #2808180 Report a problem
    3/24/2025Pending sale$608,400$337/sqft
    Source: RealTracs MLS as distributed by MLS GRID #2808180 Report a problem

    Public tax history

    Tax history is unavailable.

    Neighborhood: Highland Heights

    Nearby schools

    GreatSchools rating
    Schools provided by the listing agent
    • Elementary: Tom Joy Elementary
    • Middle: Jere Baxter Middle
    • High: Maplewood Comp High School

    Source: RealTracs MLS as distributed by MLS GRID. This data may not be complete. We recommend contacting the local school district to confirm school assignments for this home.

    Get a cash offer in 3 minutes
    Find out how much your home could sell for in as little as 3 minutes with a no-obligation cash offer.
    Estimated market value
    $609,800
    Get a cash offer in 3 minutes
    Find out how much your home could sell for in as little as 3 minutes with a no-obligation cash offer.
    Estimated market value
    $609,800